
Exploring what it takes to build nursing schools, simulation labs, & other complex clinical teaching spaces.
Walk into any modern nursing lab and you’ll immediately notice it looks like a hospital floor. Because it has to function like one. Manikins are wired to working headwalls, medical gas, and nurse call systems, allowing students to rehearse on the same equipment they will use on a live patient in a live medical situation. Dental schools carry the same logic down to every chair, where each operatory connects to compressed air, vacuum, water, power, and data. These are education projects on paper. But in reality, they are clinical buildings, and that is where most of the budget and schedule risk lives.

We come to this work from the hospital side having completed more than 2 million square feet of medical construction in just the last five years alone.
We have spent years building healthcare facilities across the Gulf South, from replacement hospitals to emergency departments and clinical additions, where medical gas, infection control, backup power, and building around patients who cannot be moved are simply the conditions of the job. A simulation lab that has to behave like a patient room, or a dental clinic that runs like a working practice, asks for those same disciplines on a smaller scale. The experience it takes to build a hospital well is what this newer kind of project draws on.
Four recent projects across 450,000 square feet show how differently the same problem can present itself, and what it takes to get ahead of it: a nursing school built into an occupied medical building at Tulane University’s downtown campus, ground-up teaching buildings at Nicholls State and Northwestern State, and a renovation at LSU's only dental school.

Where the complexity sits
The classrooms and administrative areas are in many ways conventional work. The simulation and clinical spaces are not. A simulation suite is essentially a clinical mock-up. It needs patient-room headwalls, real or simulated medical gas, nurse call, and in some rooms the structural backing for overhead patient lifts. Layered on top is an audiovisual system that records each scenario and feeds it to one-way observation glass, so faculty can watch a session and walk students through it afterward in an adjacent debrief room. A control room ties it together. The low voltage cabling alone runs well past anything a normal classroom would ever carry.
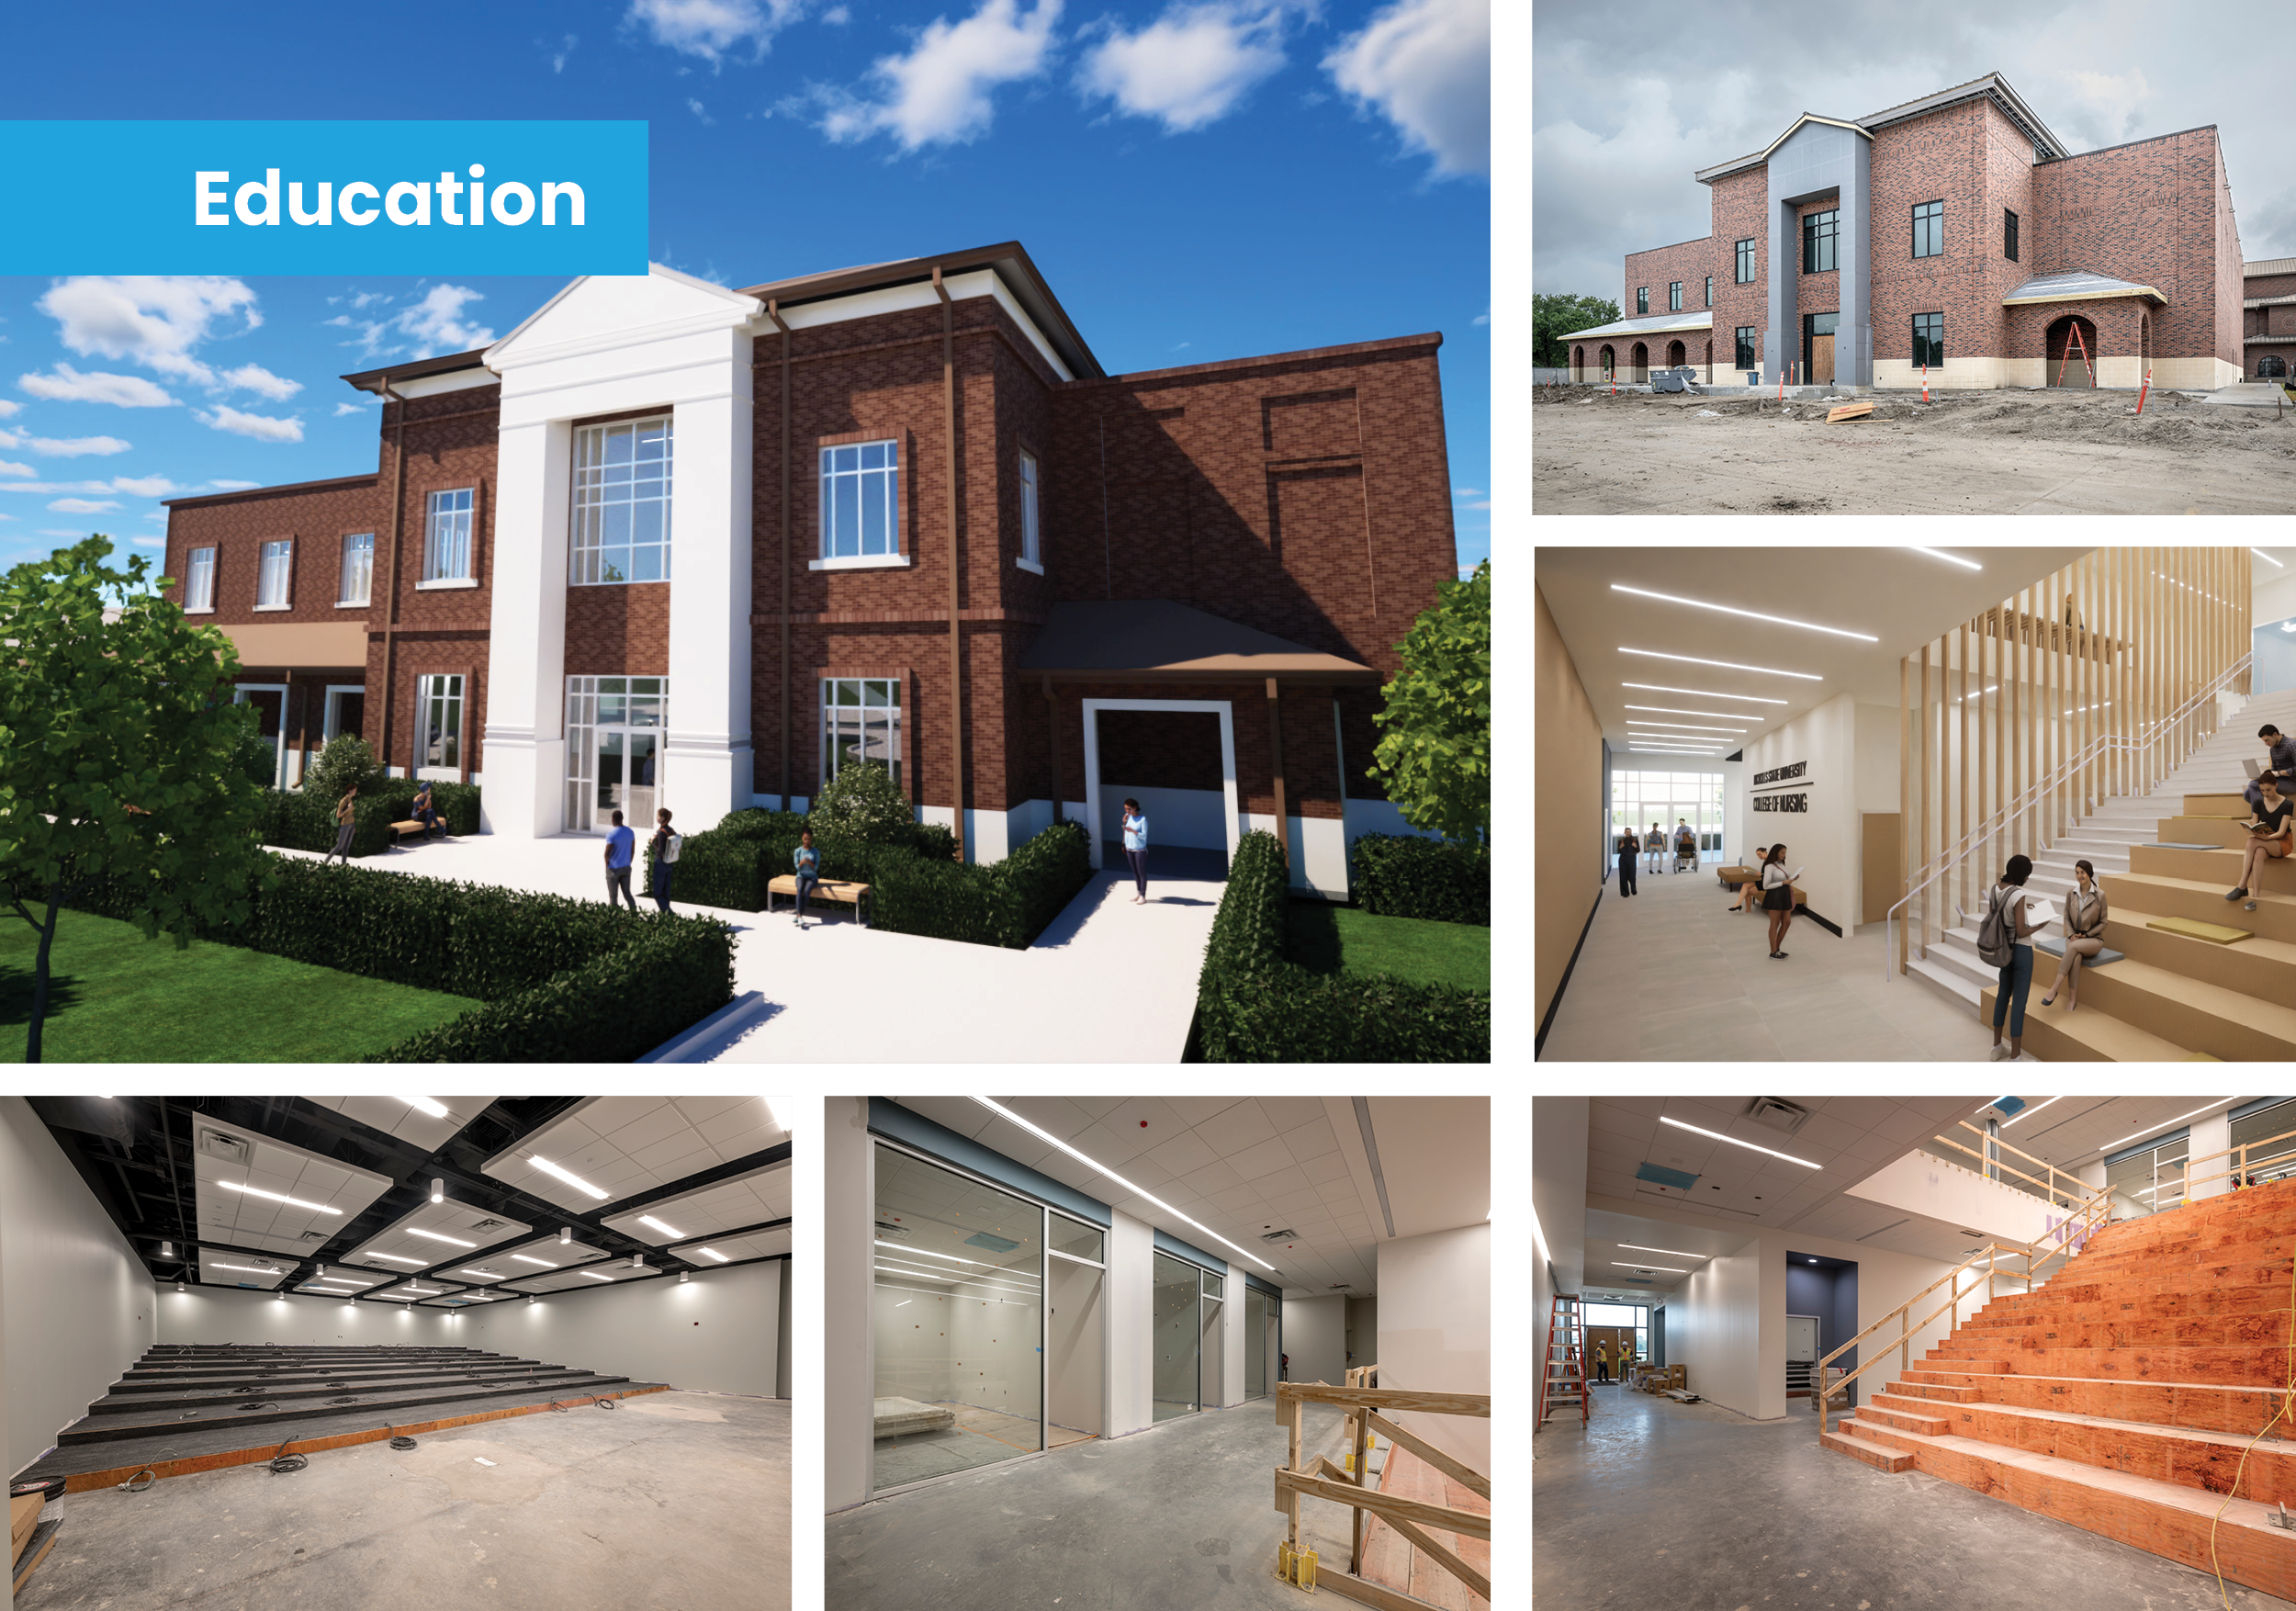
At Nicholls State University we are currently building a version of that suite from the ground up. The new 34,000 square foot building at its core is simulation and skilled nursing labs, where most of the equipment and budget land. Most of that technology belongs to the owner rather than the project team.

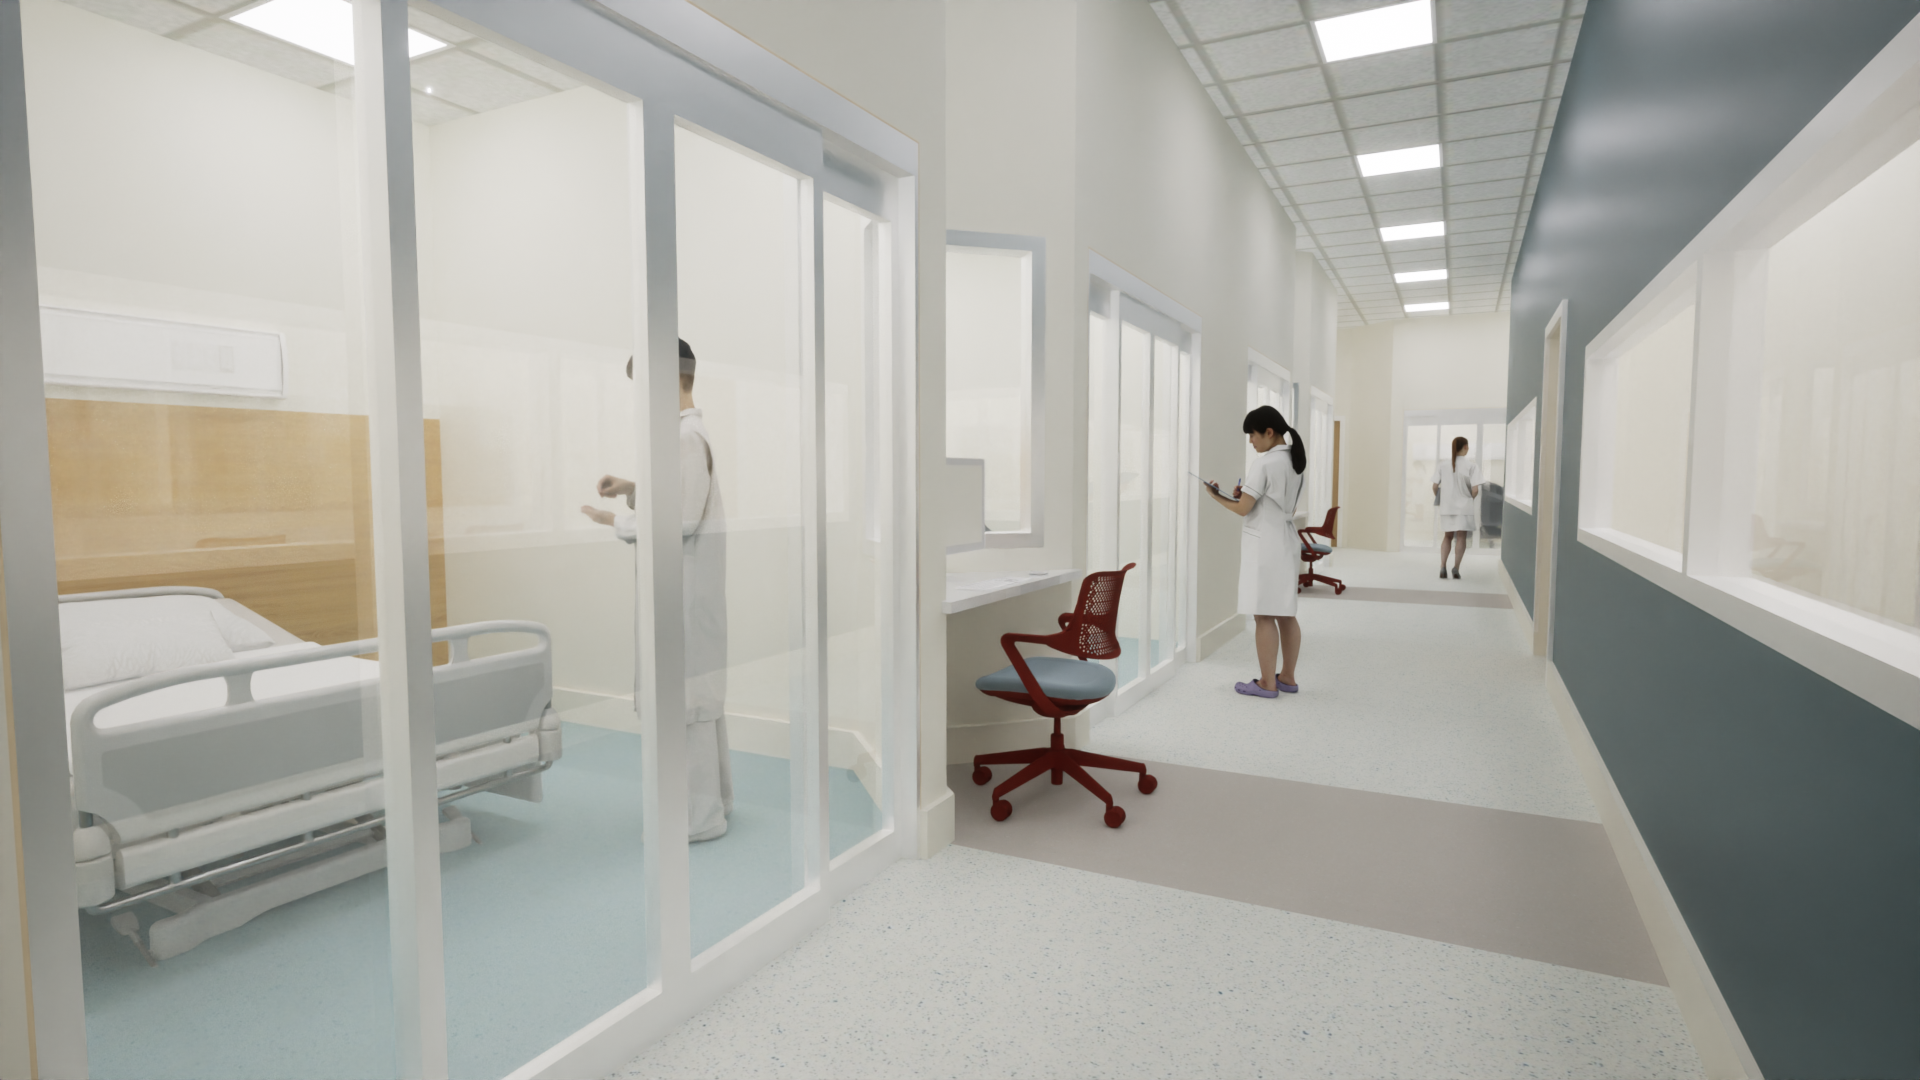
The manikins, the simulation software, and the AV systems arrive on the university's timeline, and the building has to be roughed in to meet them. Lock that equipment list down early, with its power, data, and plumbing requirements, and the rest follows. Leave it open into construction and the cost grows quietly, in change orders, before anyone has hung a sheet of drywall.
A building like this also answers to a calendar commercial work rarely faces. It opens for an incoming class on a fixed date, the finishes hold to a clinical standard so students train in conditions that match the field, and when public or donor money is involved, the funding arrives with its own procurement rules. Ground-up construction adds a wrinkle of its own. At Nicholls the work started with pile driving and sitework next to occupied campus buildings, which put student and faculty safety at the forefront.
When the building can't shutdown
Renovations bring different challenges. The clinical infrastructure still has to go in, but now it goes into a building that is already running, where operations must remain ongoing and uninterrupted. New power, water, and HVAC tie into systems that often serve other floors, so the changeovers run on scheduled outages, planned to the hour and worked after hours to keep anything downstream from going dark. And where the work sits beside occupied clinical space, infection control becomes part of the build: a containment protocol carried over from hospital renovations, with dust-rated barriers and negative-pressure units that keep construction air out of patient and research areas.

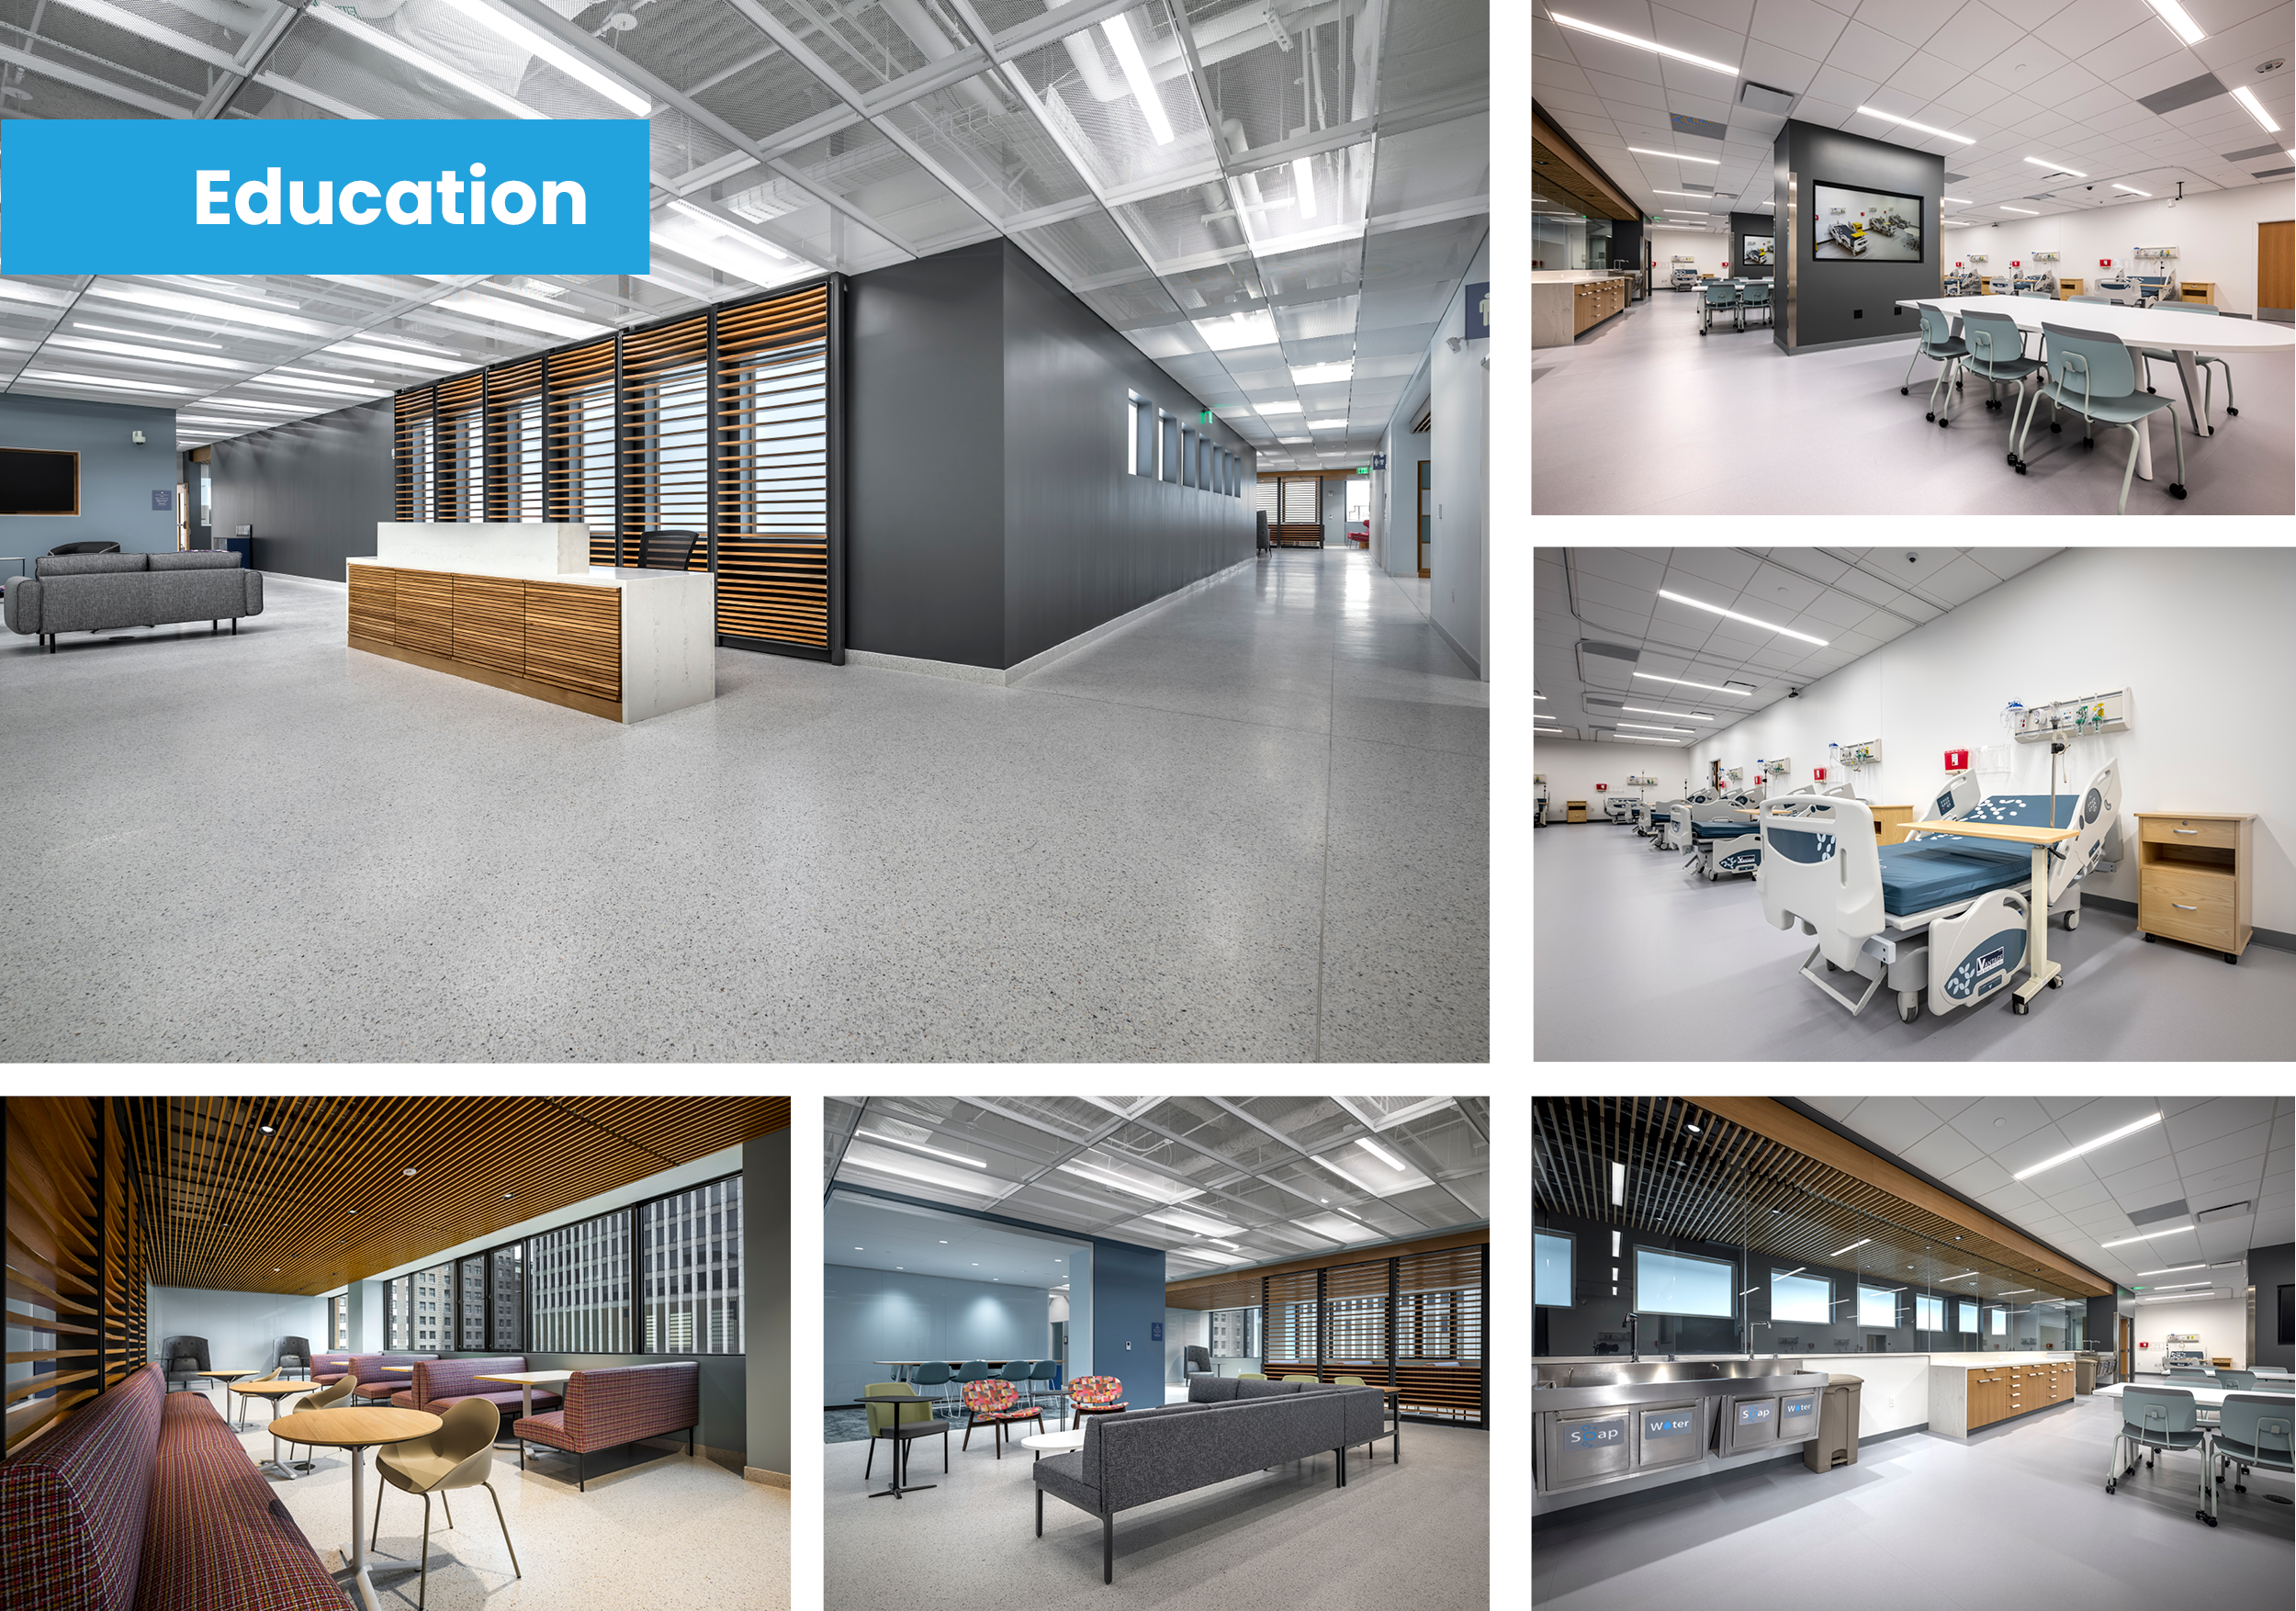
At Tulane University's School of Medicine, the new nursing school addition is located on the fourth floor of an occupied medical research building/hospital in downtown New Orleans. This 26,000 square foot renovation of the existing space now includes classrooms, clinical lab space, common space, and several multi-purpose rooms. The square footage was never the hard part. Threading full clinical teaching infrastructure into an existing floor plate, while the floors around it kept operating, is what turned access, noise, and dust containment into daily planning challenges to overcome.
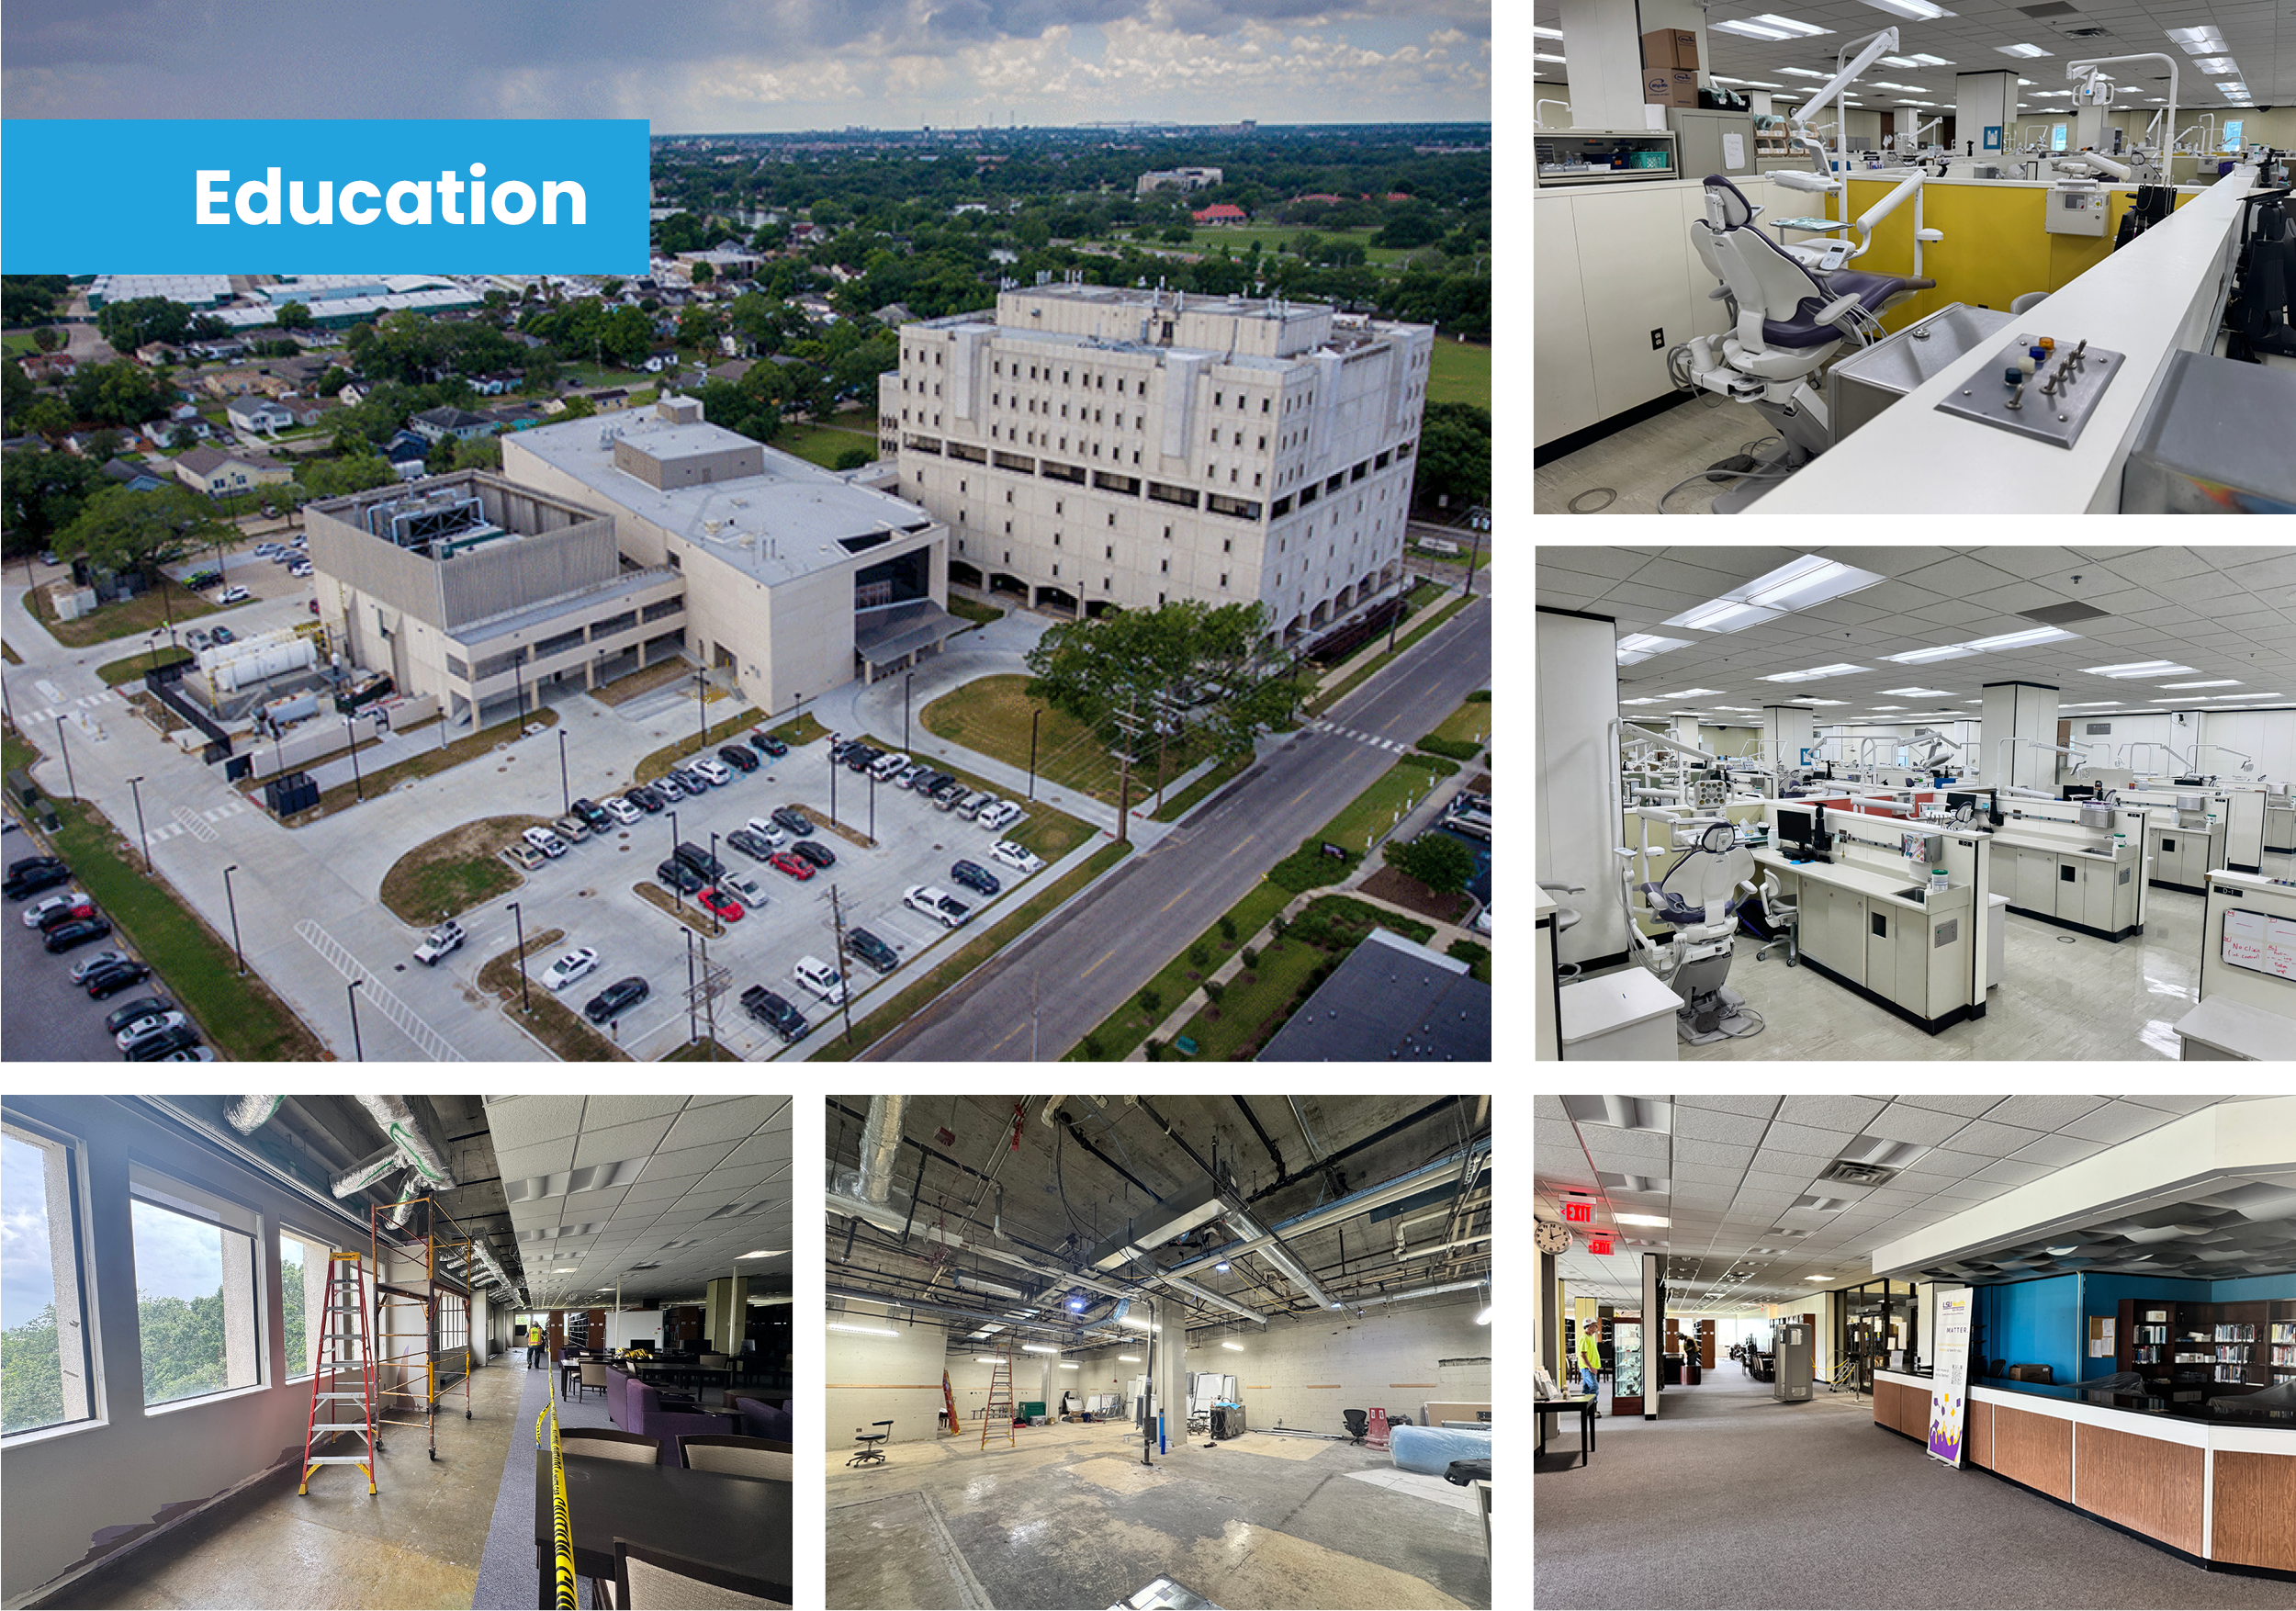
The LSU Health New Orleans School of Dentistry raises the stakes again. As Louisiana's only dental school, on a campus that dates to the late 1960s, the renovation has to proceed without closing patient clinics or interrupting instruction. Dental space is mechanically dense to a degree few people outside the trade expect, since every operatory repeats the same bundle of air, vacuum, water, power, and data. This makes exploratory demolition that much more critical early in the process. The work also has to be sequenced in sections, similar to hospital renovations, so students (or patients) and staff can continue safe operations uninterrupted.


Preconstruction: setting up the project for success
On these projects, a problem resolved during design costs a fraction of what it costs once crews are in the field. On the renovation side, the early work is investigative: verifying as-builts, opening ceilings and walls to confirm what is actually routed where, and surveying an older structure for asbestos or lead so any abatement gets priced and scheduled instead of discovered mid-demolition.

Northwestern State University's Robert Alost Hall shows the payoff.
In preconstruction the team caught that the building's electrical transformer, once a six-week order, now carried a lead time of more than two years. They installed a temporary unit to open the building on time and swapped in the permanent one after students had moved in. Being on board early also let the 72,000 square foot nursing building absorb certain mid-project additions, including medical gas added to the simulation labs after the design was set, without missing its fall start.
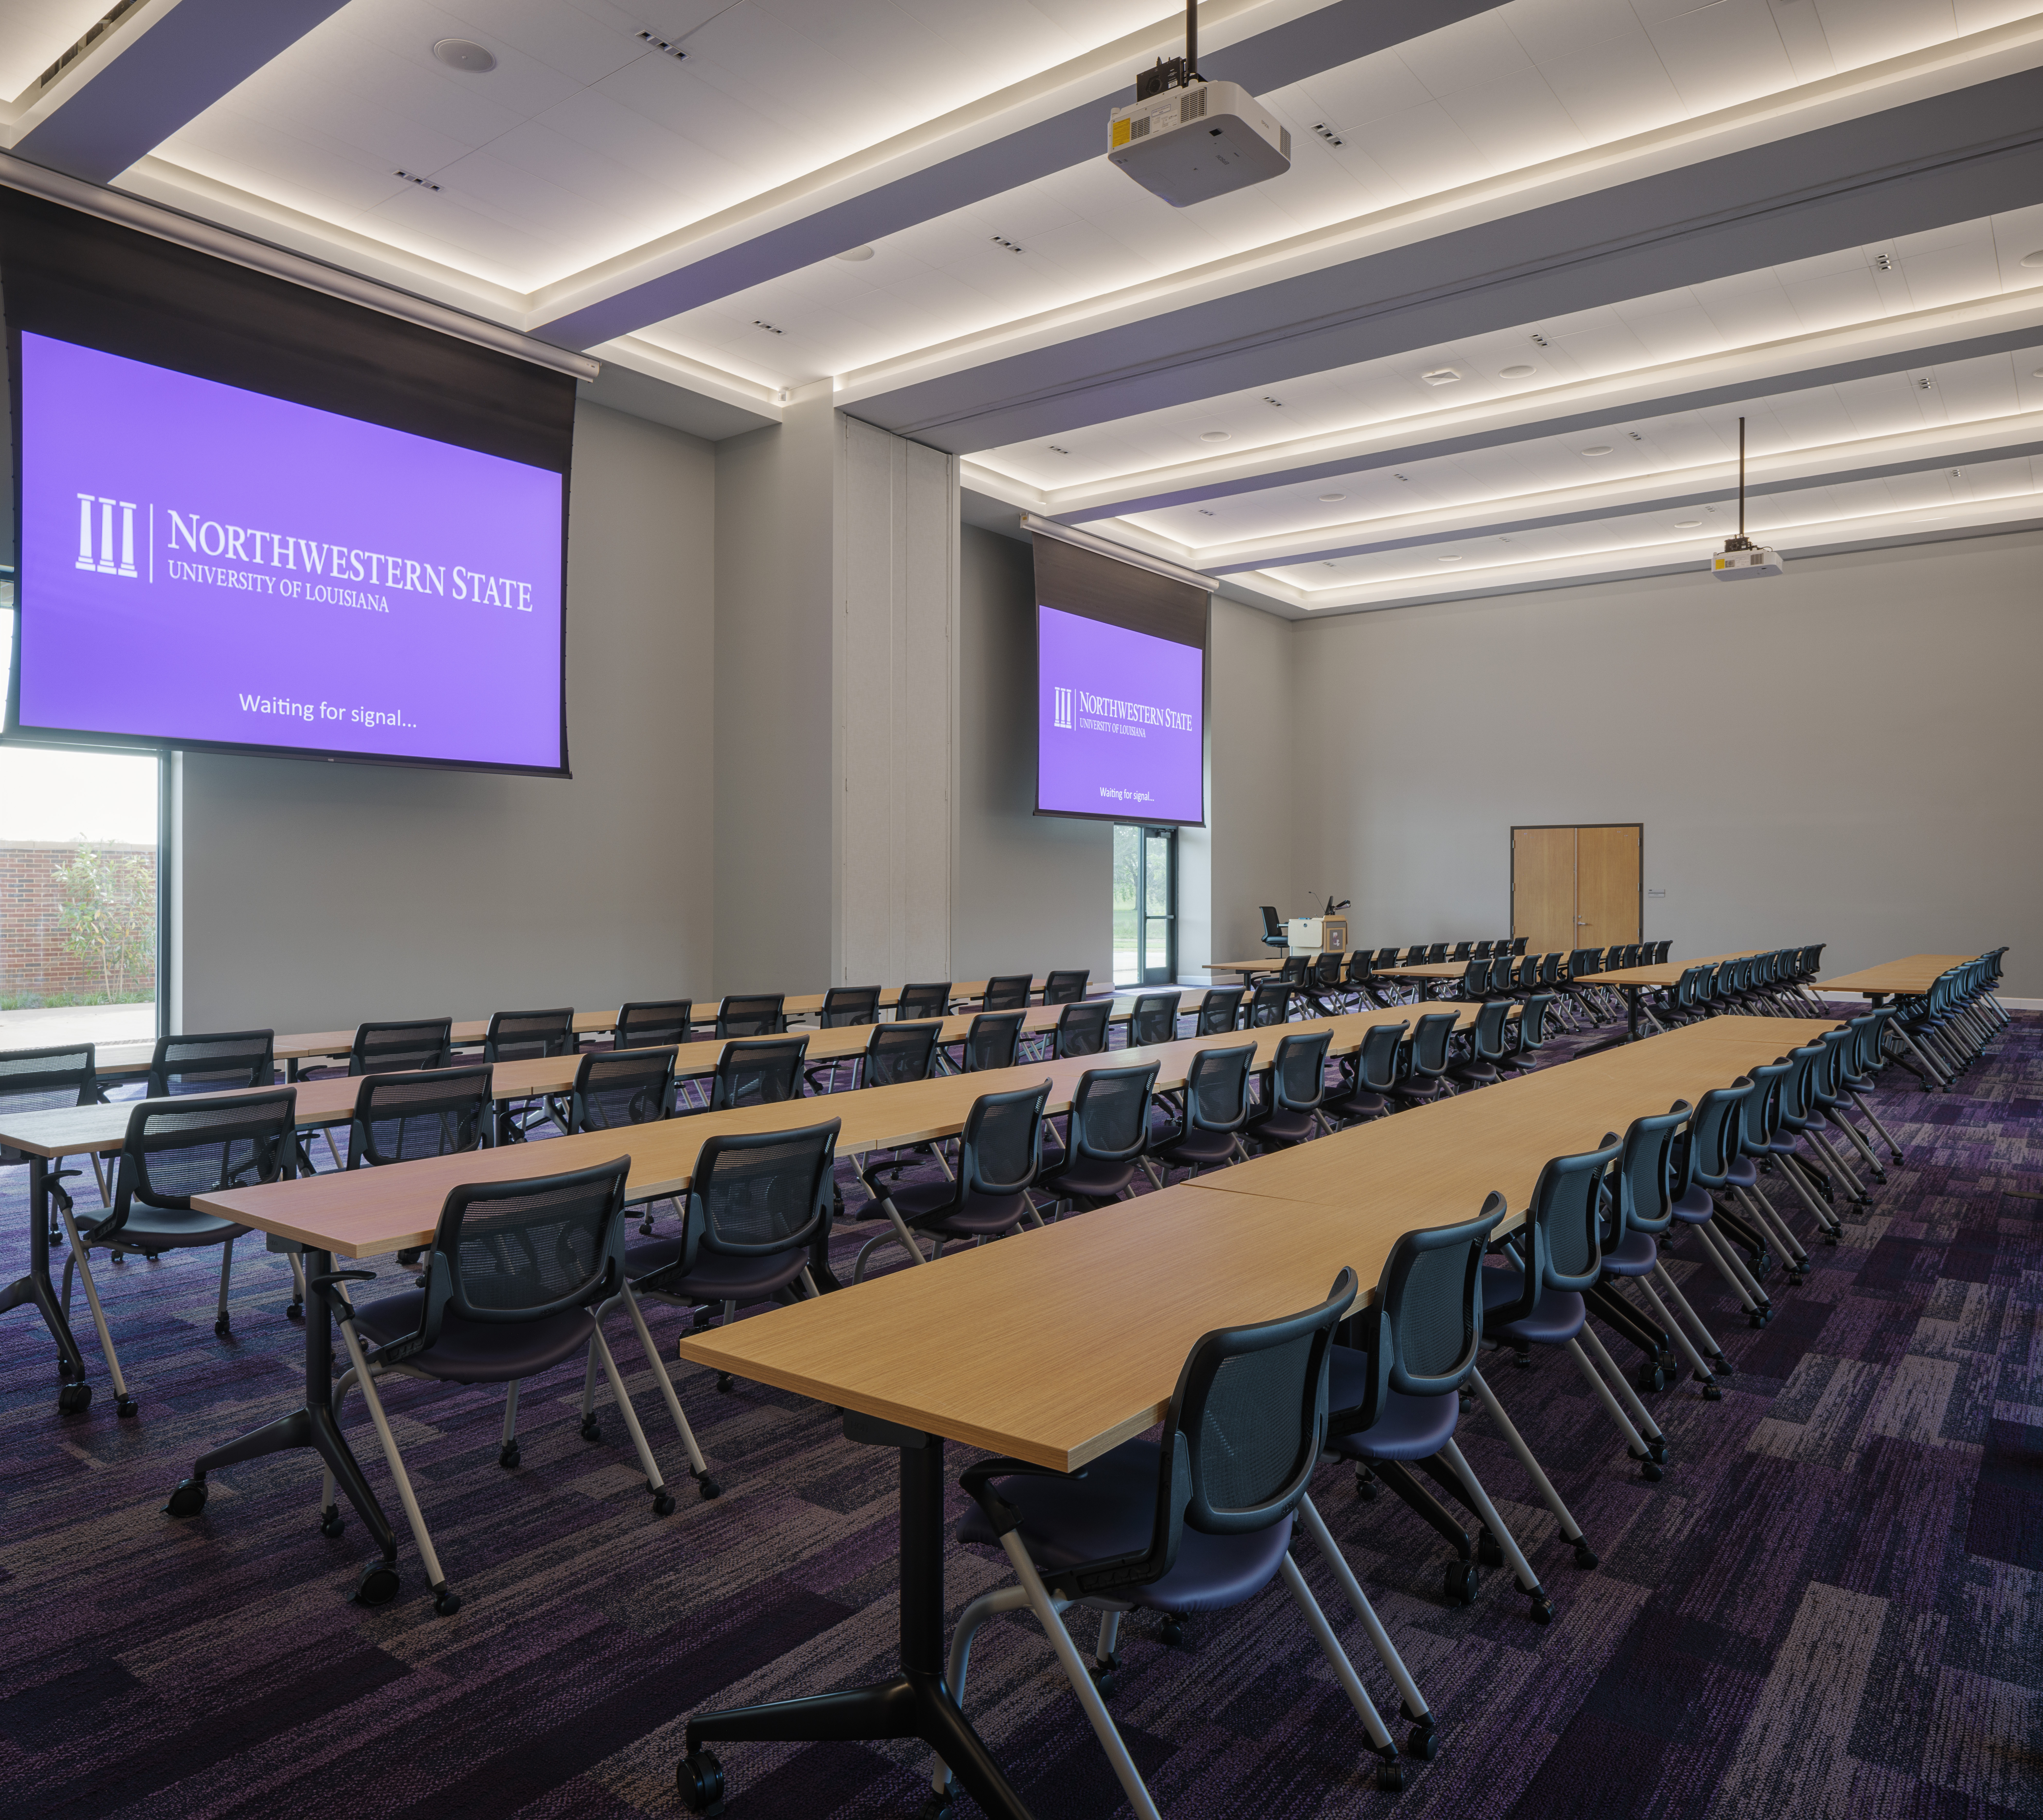
The budget runs underneath all of it. With the money usually fixed by an appropriation, a grant, or a donor gift, the estimate must track the design the whole way down, so scope stays inside the funding instead of getting cut after the drawings are done. That carries through to the back end of the job: the simulation and AV systems have to be integrated and tested, the owner's equipment started up with its vendors, and any real medical gas certified, all in the weeks before a fixed class date.
What ties it all together?
These are healthcare buildings that happen to sit on a higher education campus. A simulation center, a teaching clinic, a skills lab, a research floor: the type changes but the demands remain the same. The equipment is specialized (as well as the owners themselves), so the equipment drives the design instead of following it. Because the work occurs in or beside a building that stays open, phasing sits at the center of the plan. Funding is fixed before the first drawing and the academic deadline does not move, so careful sequencing is a key planning tool.
The label says education, but the building behaves like a hospital, and it has to be built like one.
Noteworthy Projects
& Recent Completions
LSU Learning Commons
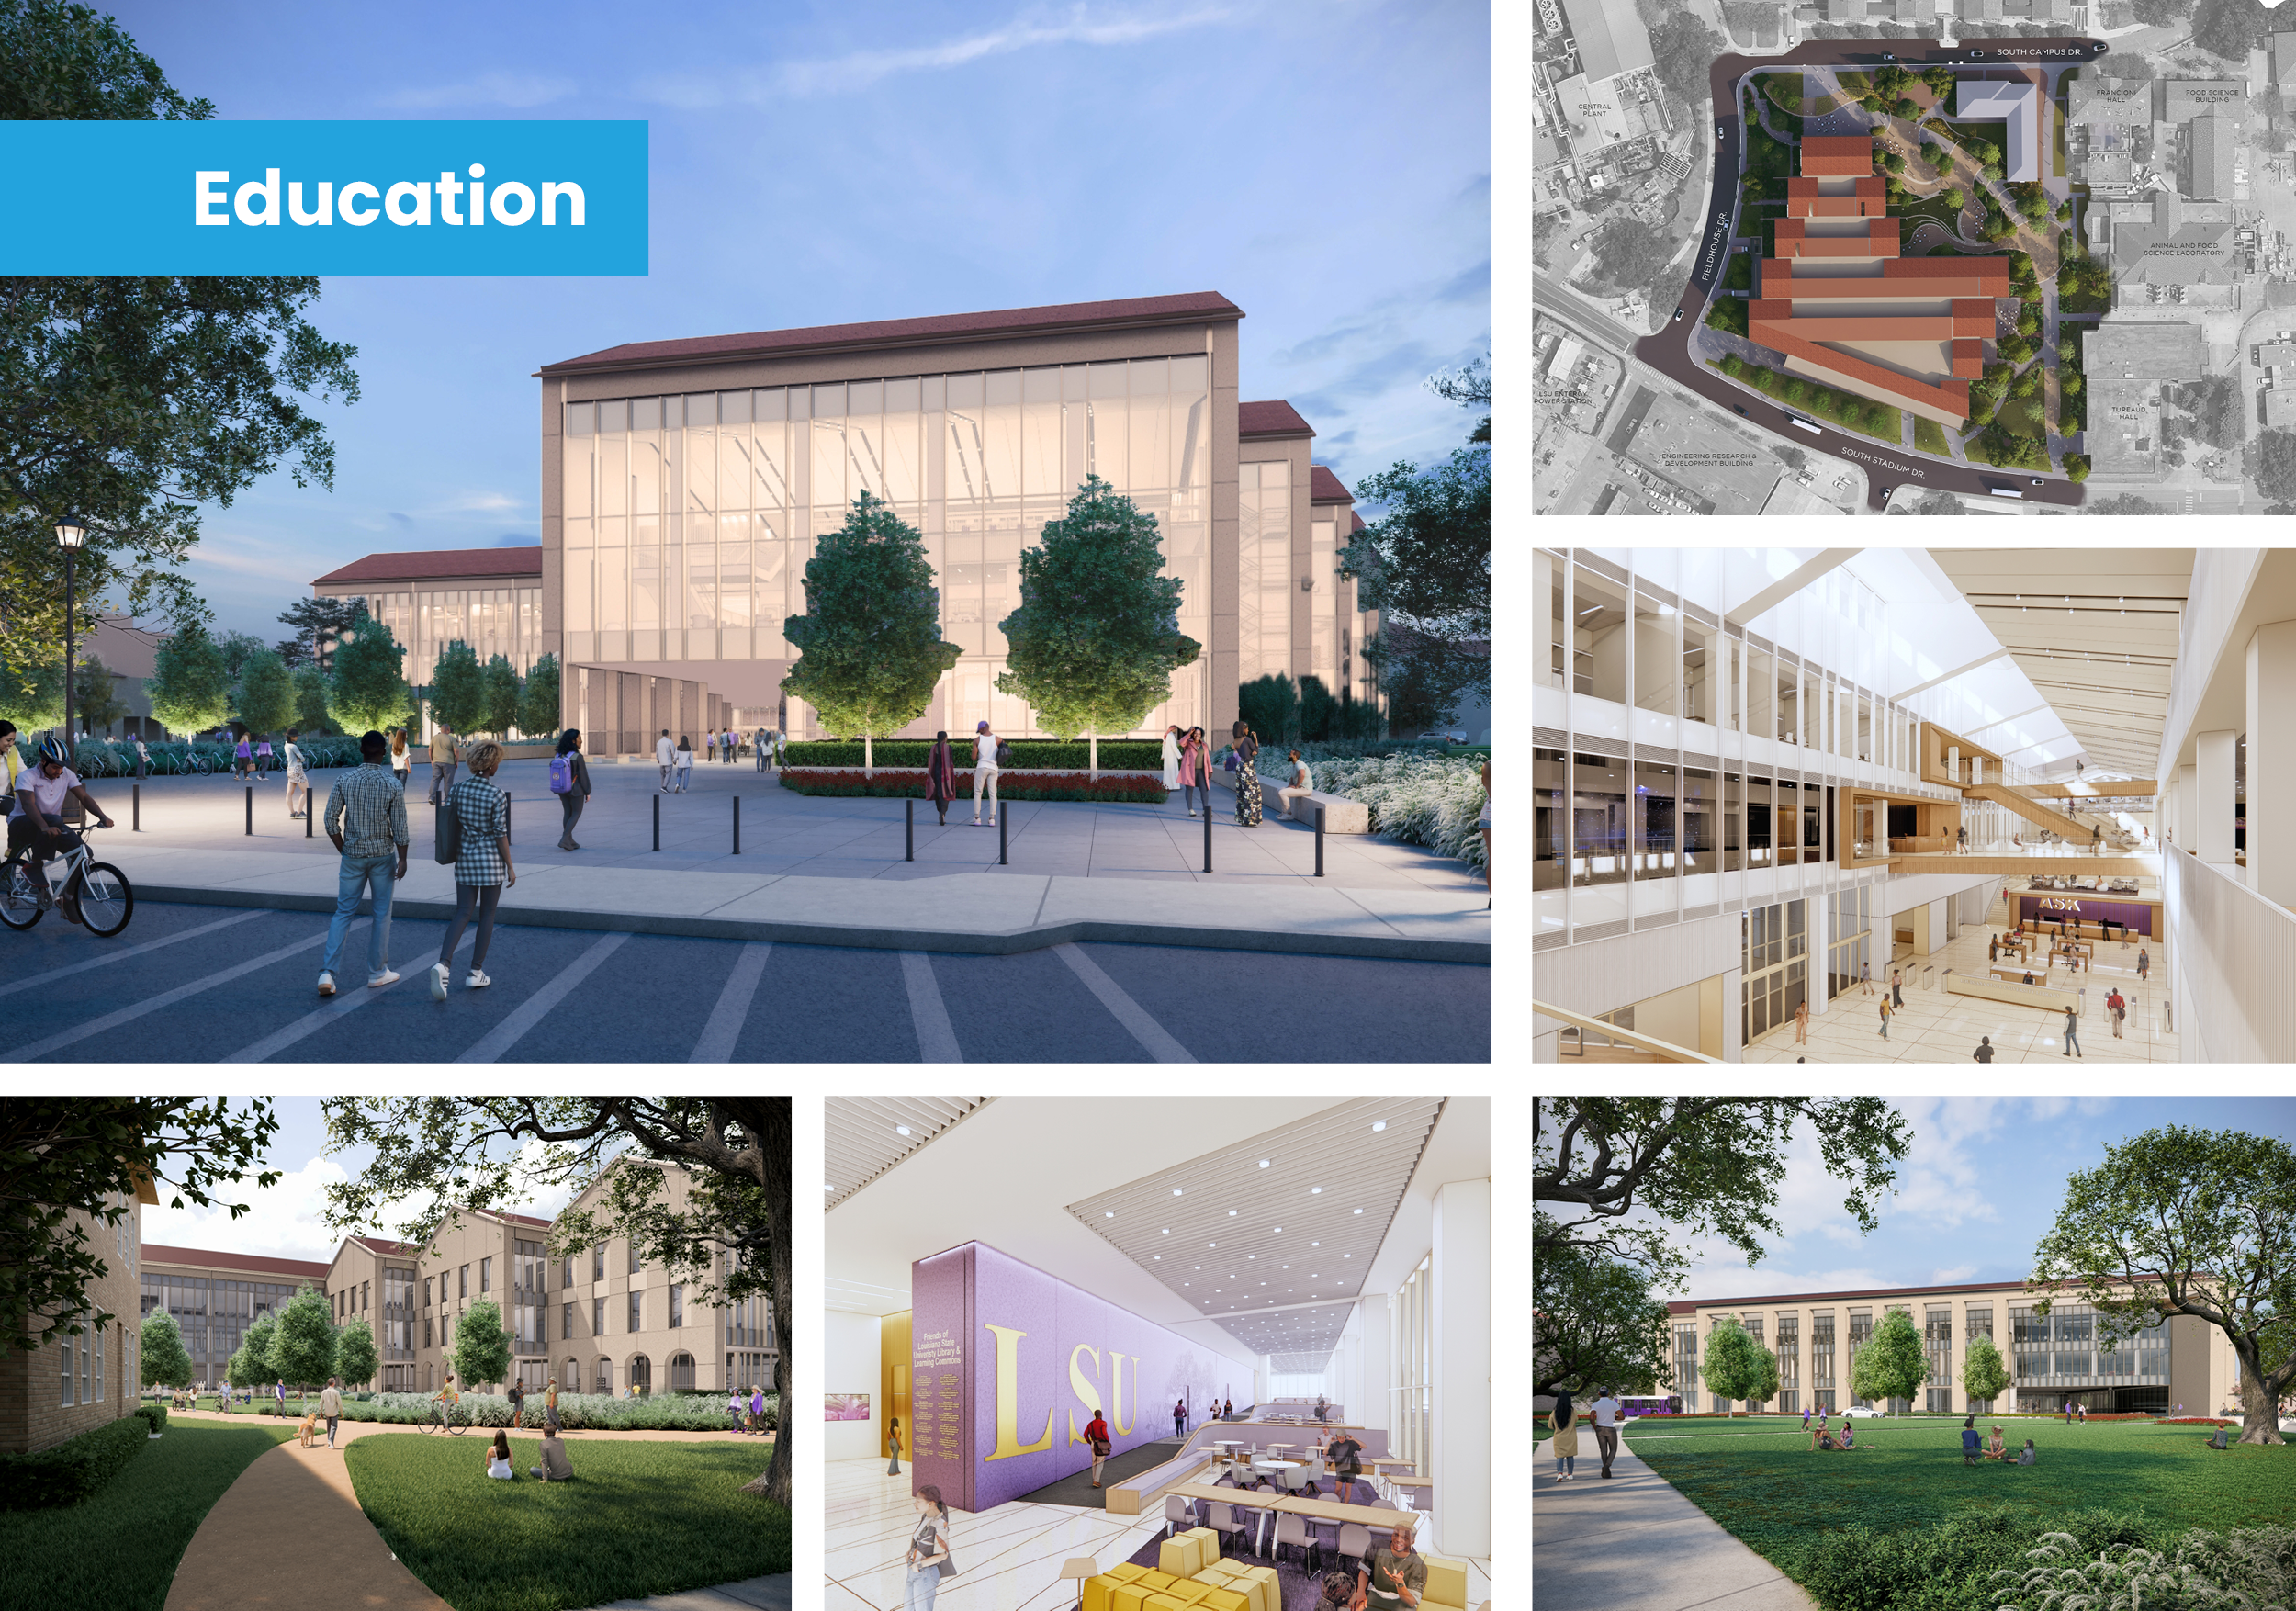
In collaboration with our JV Partner, Milton J. Womack, the Womack-Donahue team was selected to serve as the CMAR for this momentous project on LSU’s campus. The new nearly 200,000-square-foot state-of-the-art library will be centrally located on the campus, uniting the LSU community in ways and methods not possible in the current main library, serving as a bustling hub of classrooms, flexible event spaces, study spaces, collections, exhibit spaces, staff and partner spaces, and technologically-rich creative spaces. This $125 million project will undergo a lengthy preconstruction process with construction expected to begin in Q3 2026.
LSU Infrastructure Enabling Project
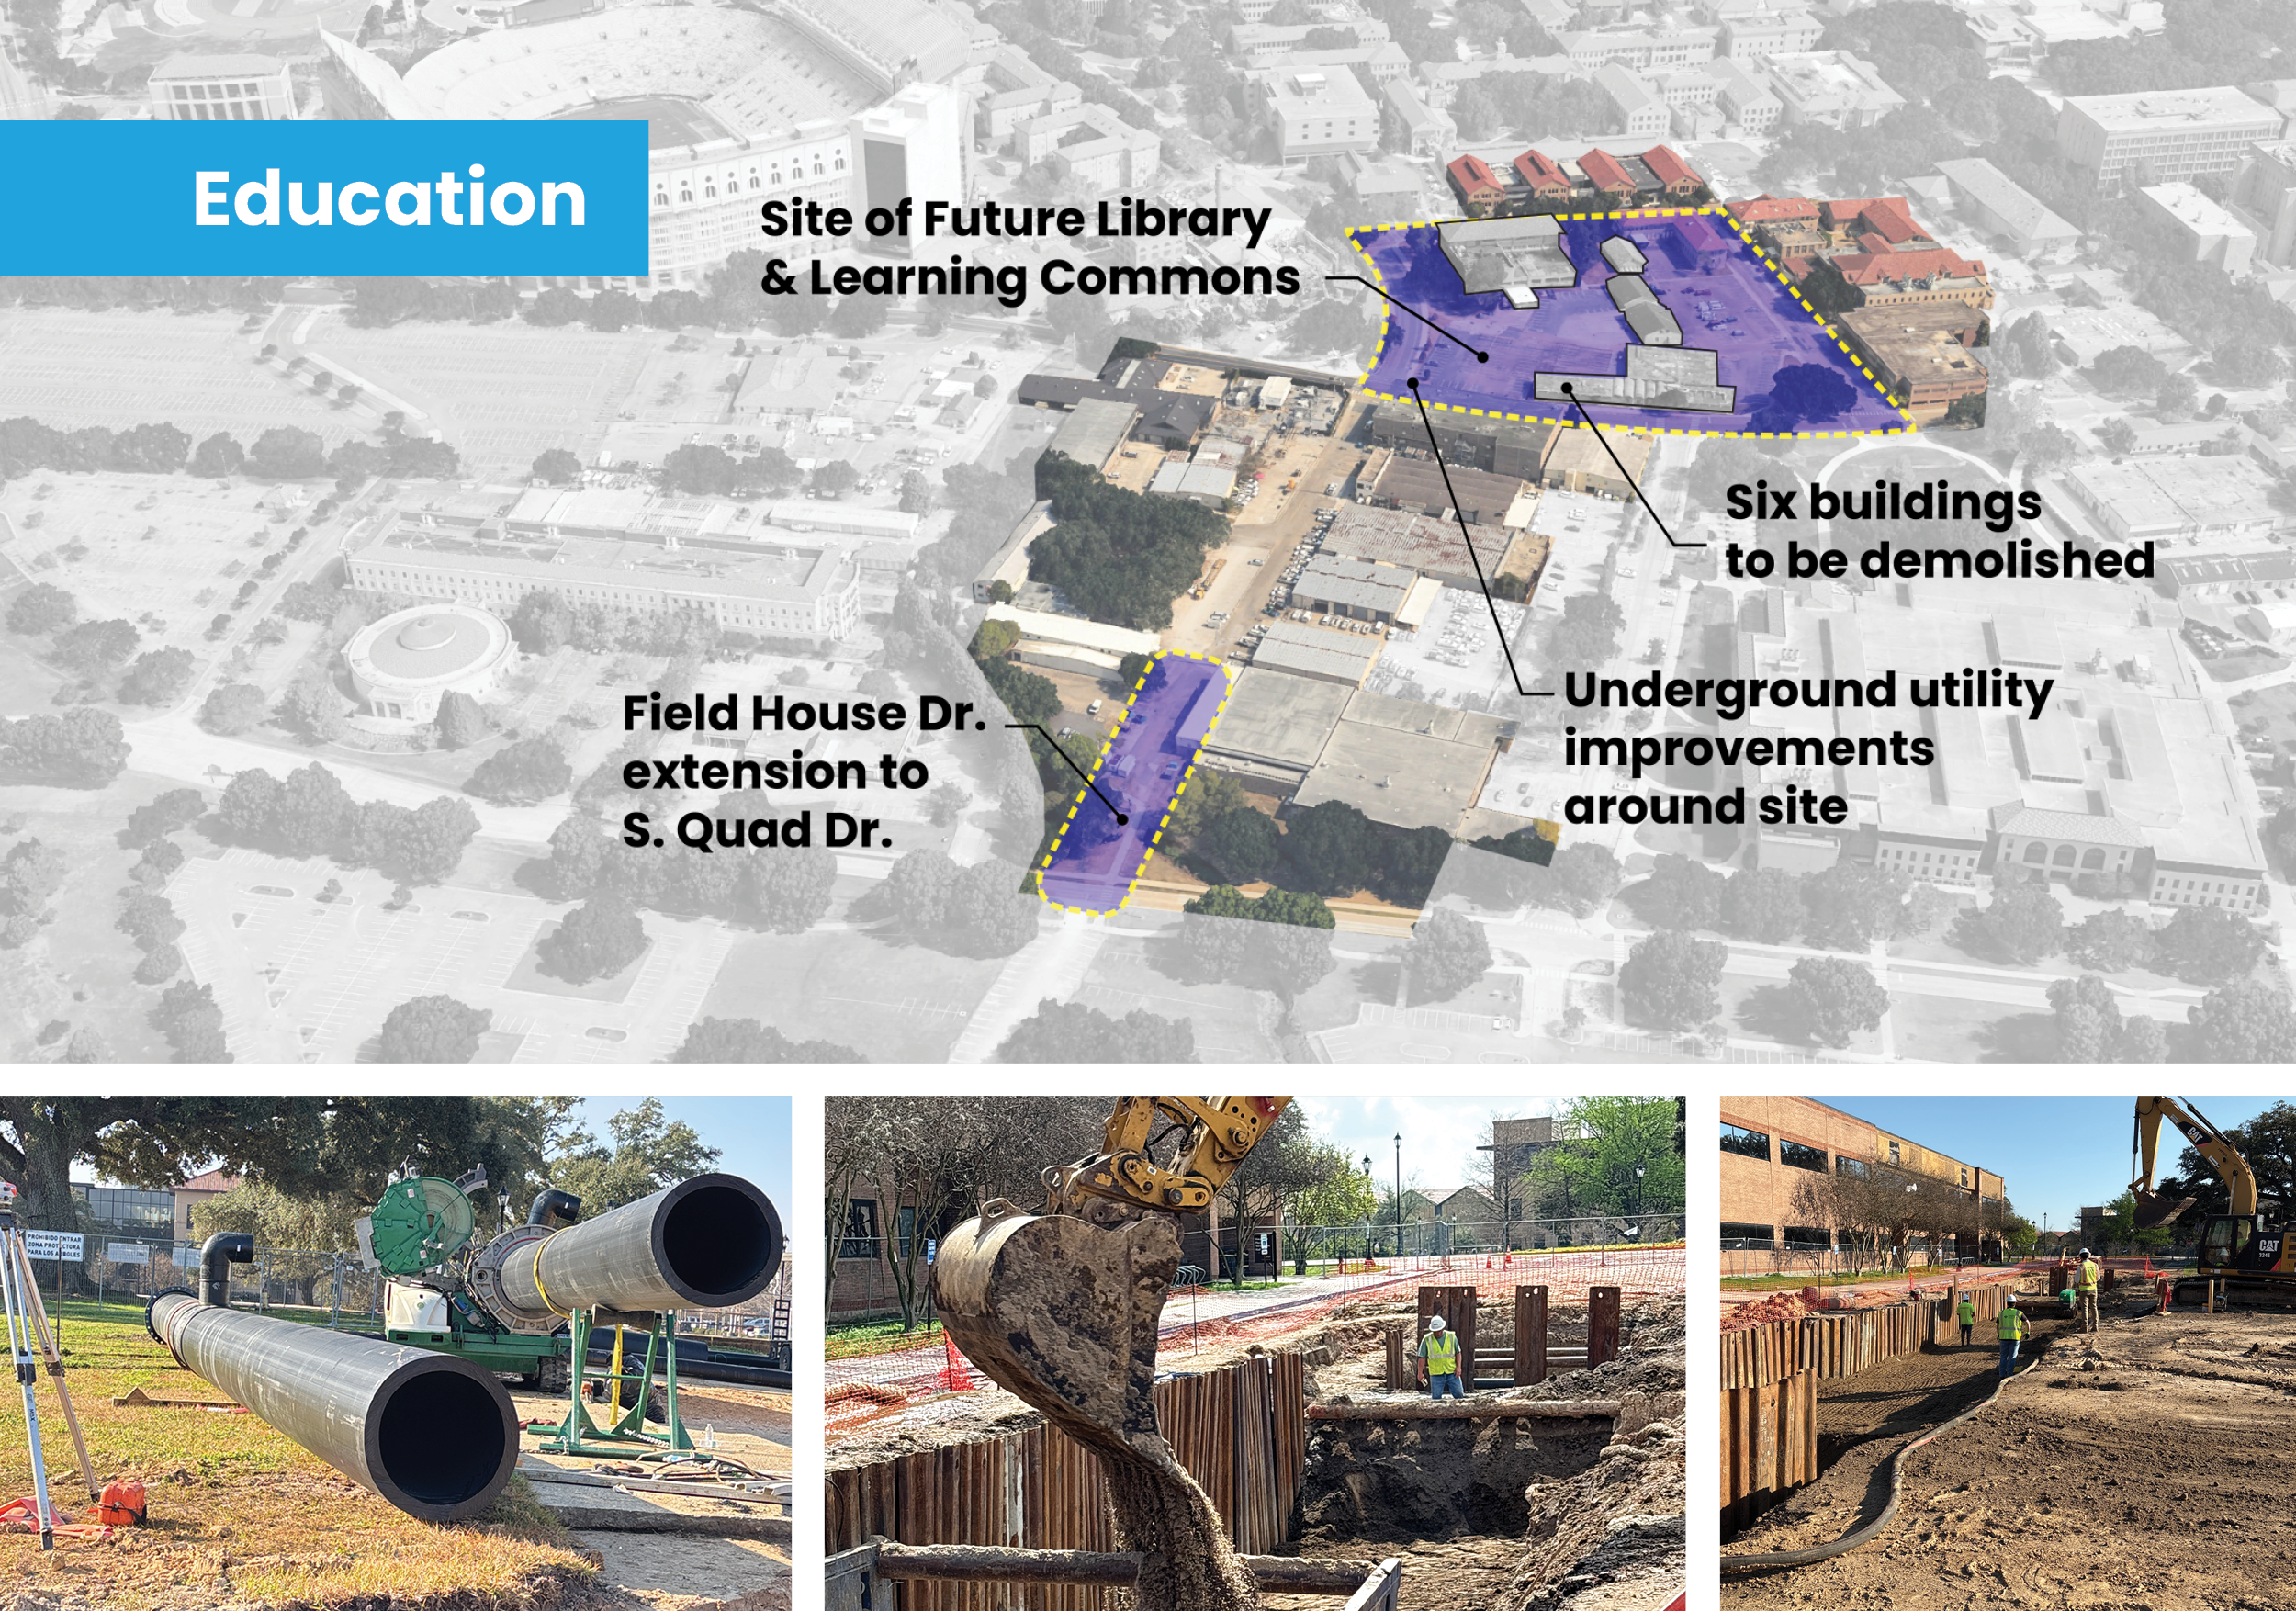
This infrastructure enabling project was designed to prepare the campus for its future library development. The scope includes extending Field House Drive to connect with S. Quad Drive, improving campus access and circulation. Work also involves the installation of new underground utilities serving the future library site, including chilled water, steam and condensate, sewer, water, and gas systems. In addition, the project includes abatement and demolition of six existing buildings and removal of underground utilities to prepare the site for a new $125 Million LSU Library & Learning Commons which we were also awarded.
LSU Health Sciences Center Dental School Renovations
DonahueFavret was selected by the Louisiana Department of Facility Planning & Control (FP&C) to serve as CMAR for the renovations to the LSU Dental School on the Health Sciences Center campus in New Orleans. The project includes renovations and modernization to the existing 241,000 sq ft eight-story Clinic Building and the 97,000 sq ft four-story Administration Building. After recently completing Preconstruction, our team has begun a carefully sequenced renovation process across several floors and multiple buildings ensuring student and faculty safety throughout the process.
Nicholls State University Nursing School
DonahueFavret was selected as the CMAR contractor for this new ground-up facility for the Nicholls State University Nursing Program. When complete, this new facility will be a free-standing multi-story building adjacent to the existing nursing college building, Ayo Hall. It will provide classrooms, lecture space, office space for faculty and support staff, and space for technical, laboratory, and clinical training, and complement functions of Ayo Hall. The building is progressing well and will soon begin installing owner-provided equipment throughout the space. The project is on track for a fall 2026 completion, nearly three months ahead of schedule.
Tulane School of Medicine Nursing School
Our team recently completed the renovations to Tulane University's nursing school, located on the 4th floor of the Medical Center Building. At 26,000 square feet, the space features classrooms and clinical lab space, supported by common areas for study, reception, and a student hub area.
Avoyelles Parish School Board Multipurpose Education Complex
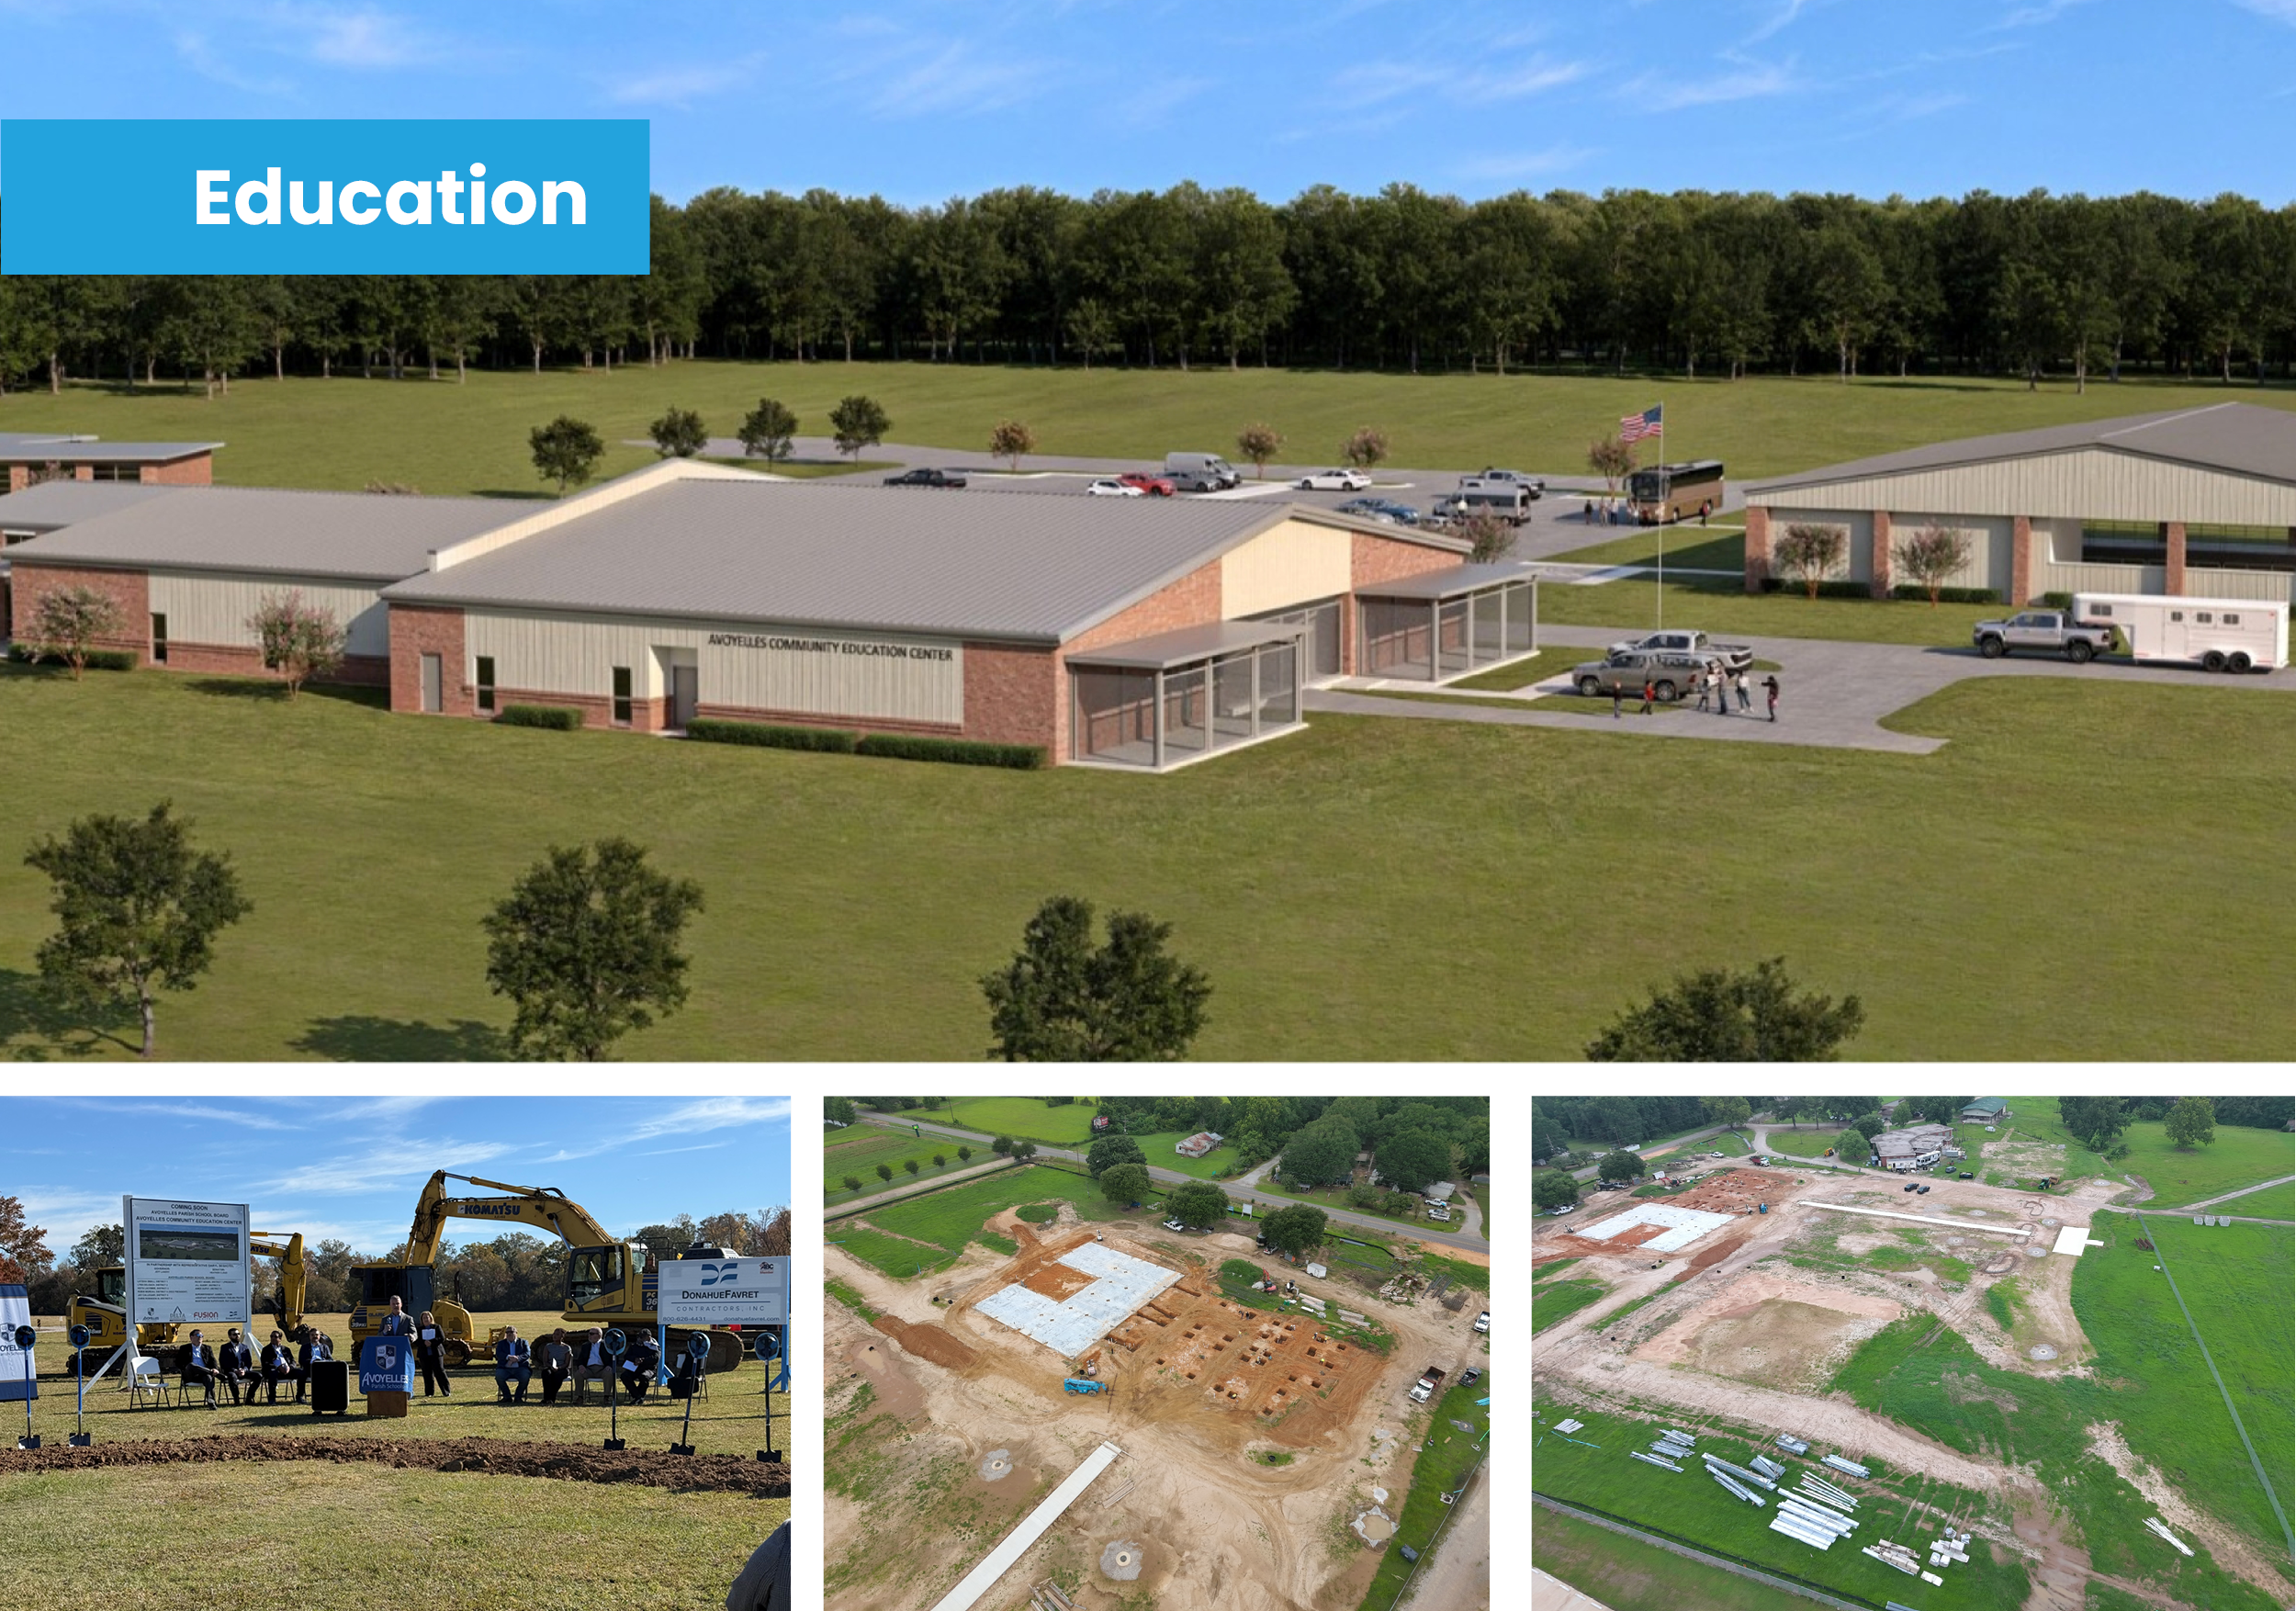
This project includes the expansion and modernization of the Cecil J. Picard Education & Recreational Center with the goal of transforming it into a multipurpose educational complex. The facility will focus on education, vocational training, and community engagement. This fast-tracked CMAR project will make use of federal grant funding, with multiple GMP milestones to deliver it quickly. It will include a 17,000 SF classroom and training space dedicated to technical educational and skills certification programs, as well as a new 20,000 multipurpose space suitable for hosting livestock shows and other community events. Renovations include upgrading the existing 14,000 SF building to include classrooms, administrative offices, and community assembly space.
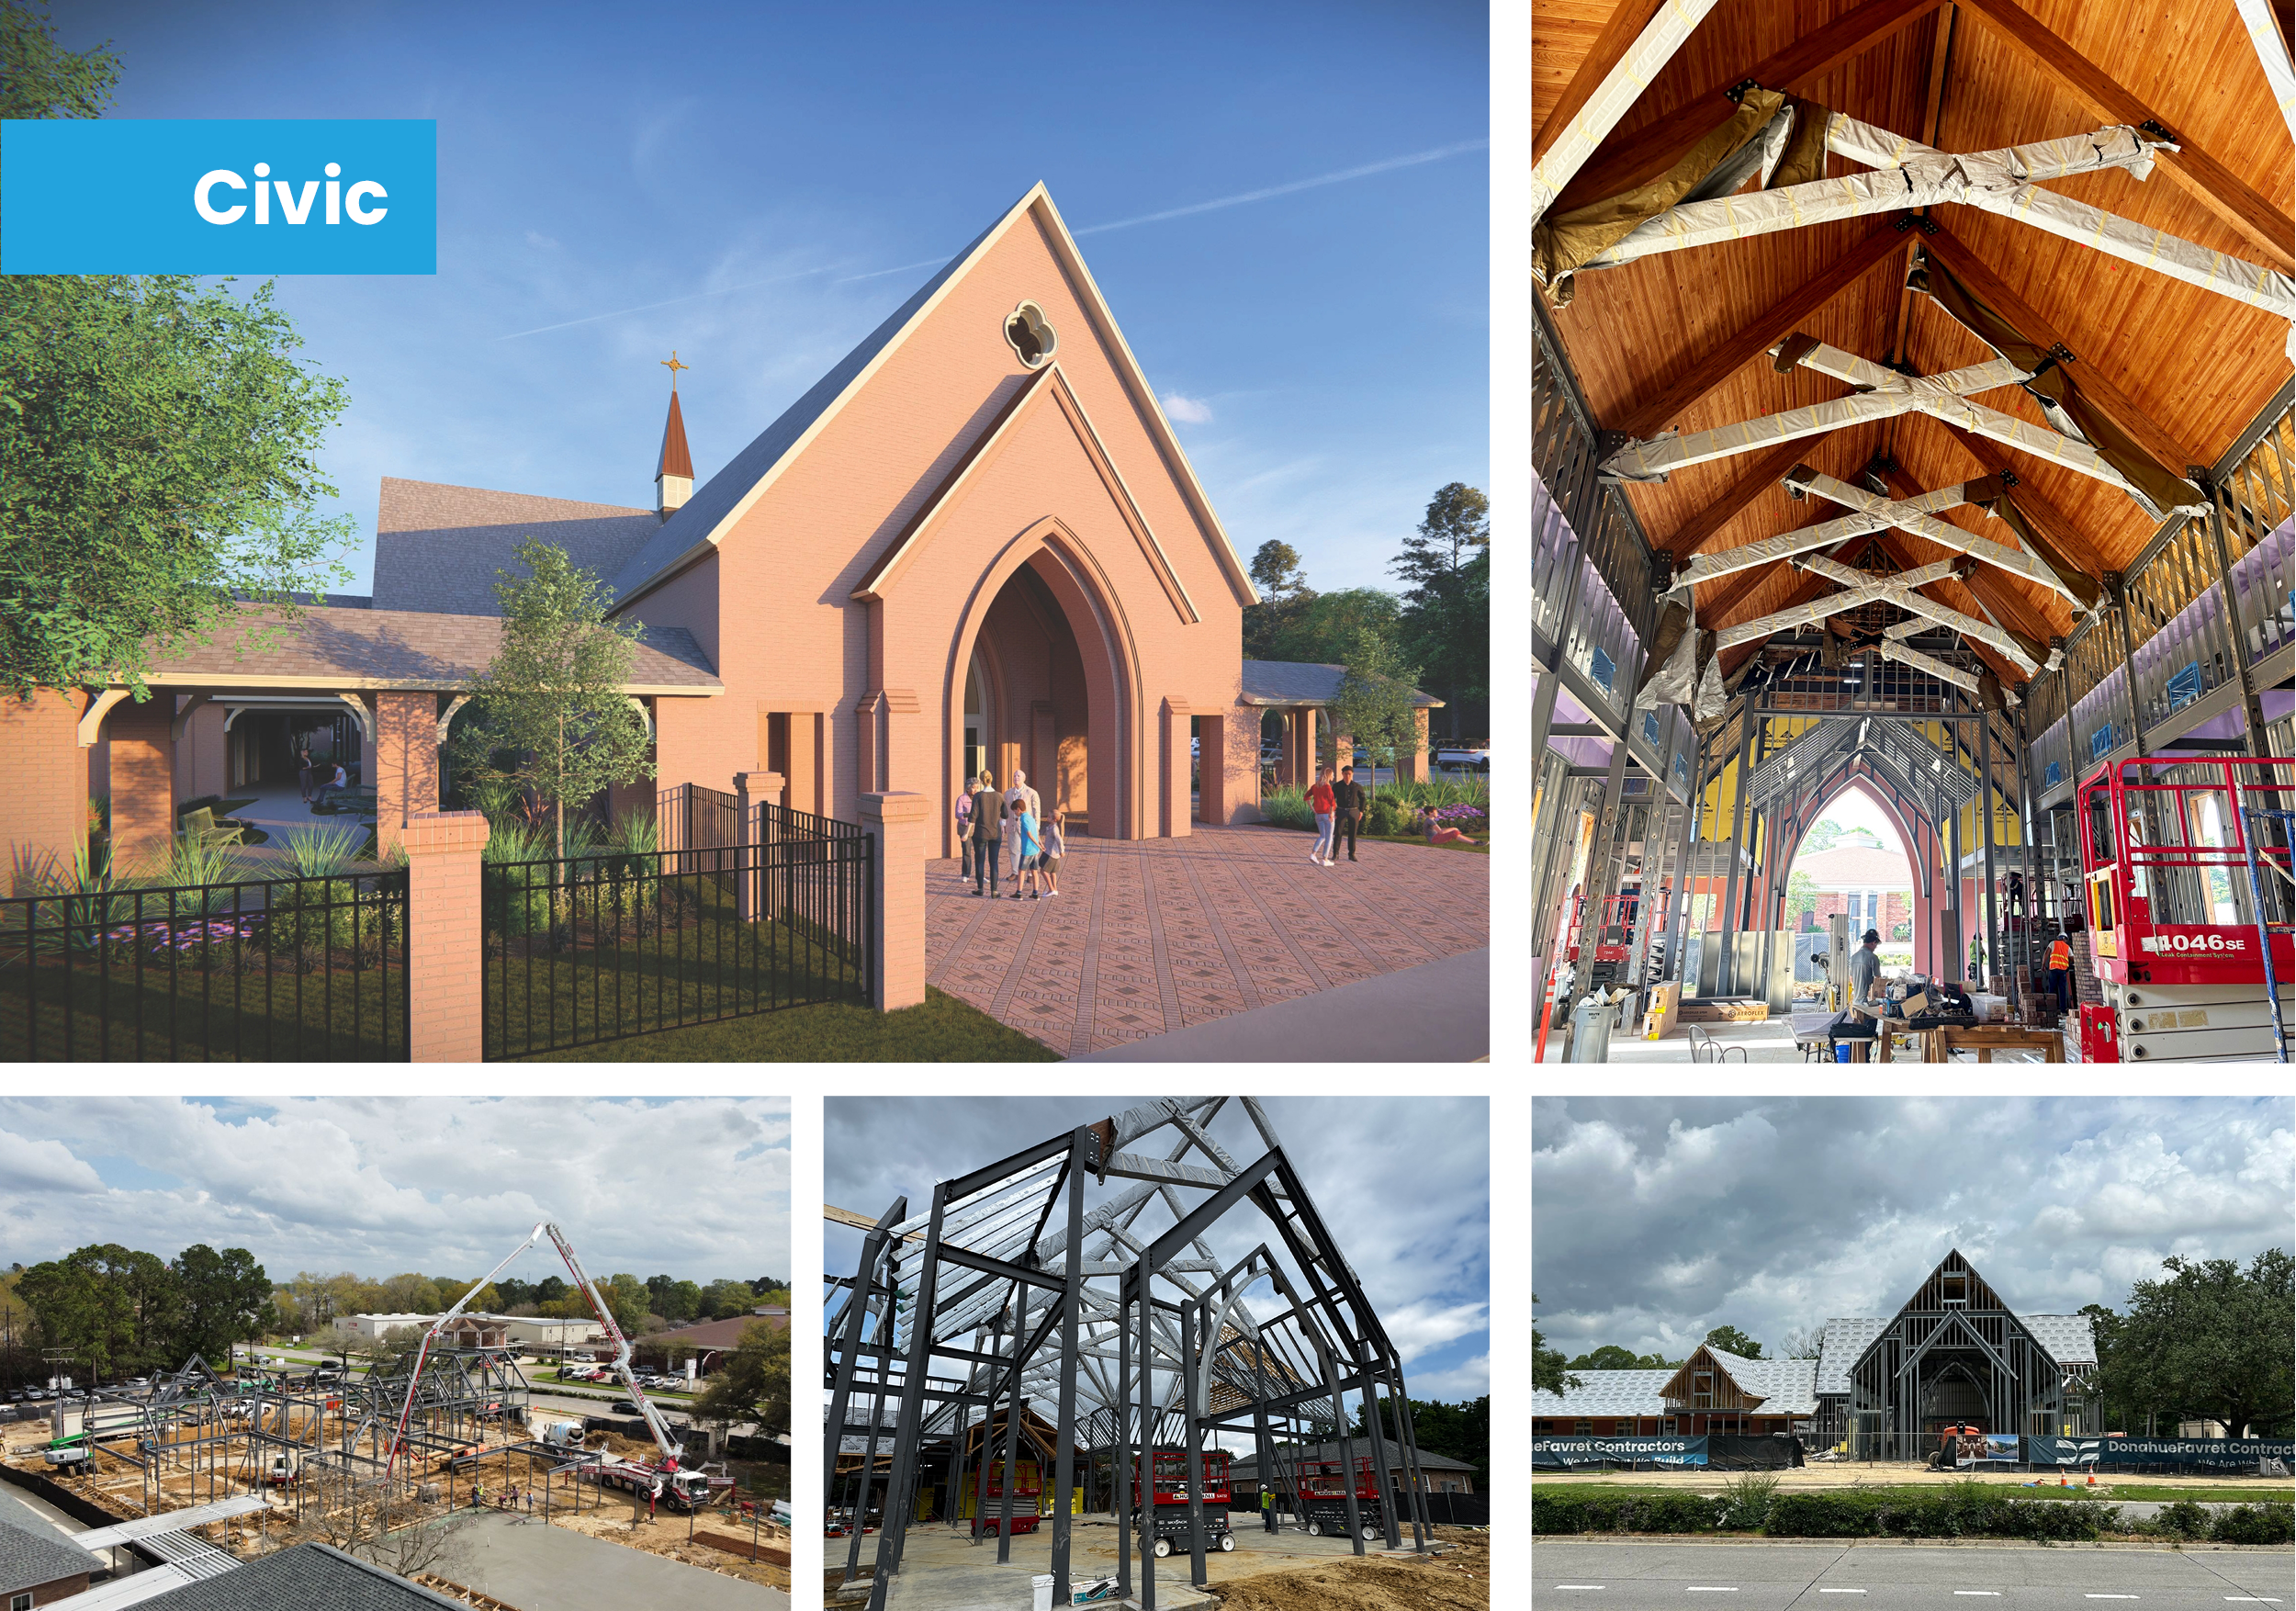
St. Luke's Episcopal Church
DFC is honored to serve as the general contractor for the rebuild of St. Luke’s Episcopal Church following the devastating fire that affected this cherished community space. The building is now dried in with exterior brick installation in progress. On the interior, MEP rough-in of electrical and ductwork is underway. This rebuild holds deep importance for the congregation and the broader community, and we are committed to restoring a place that has long provided connection, support, and faith.
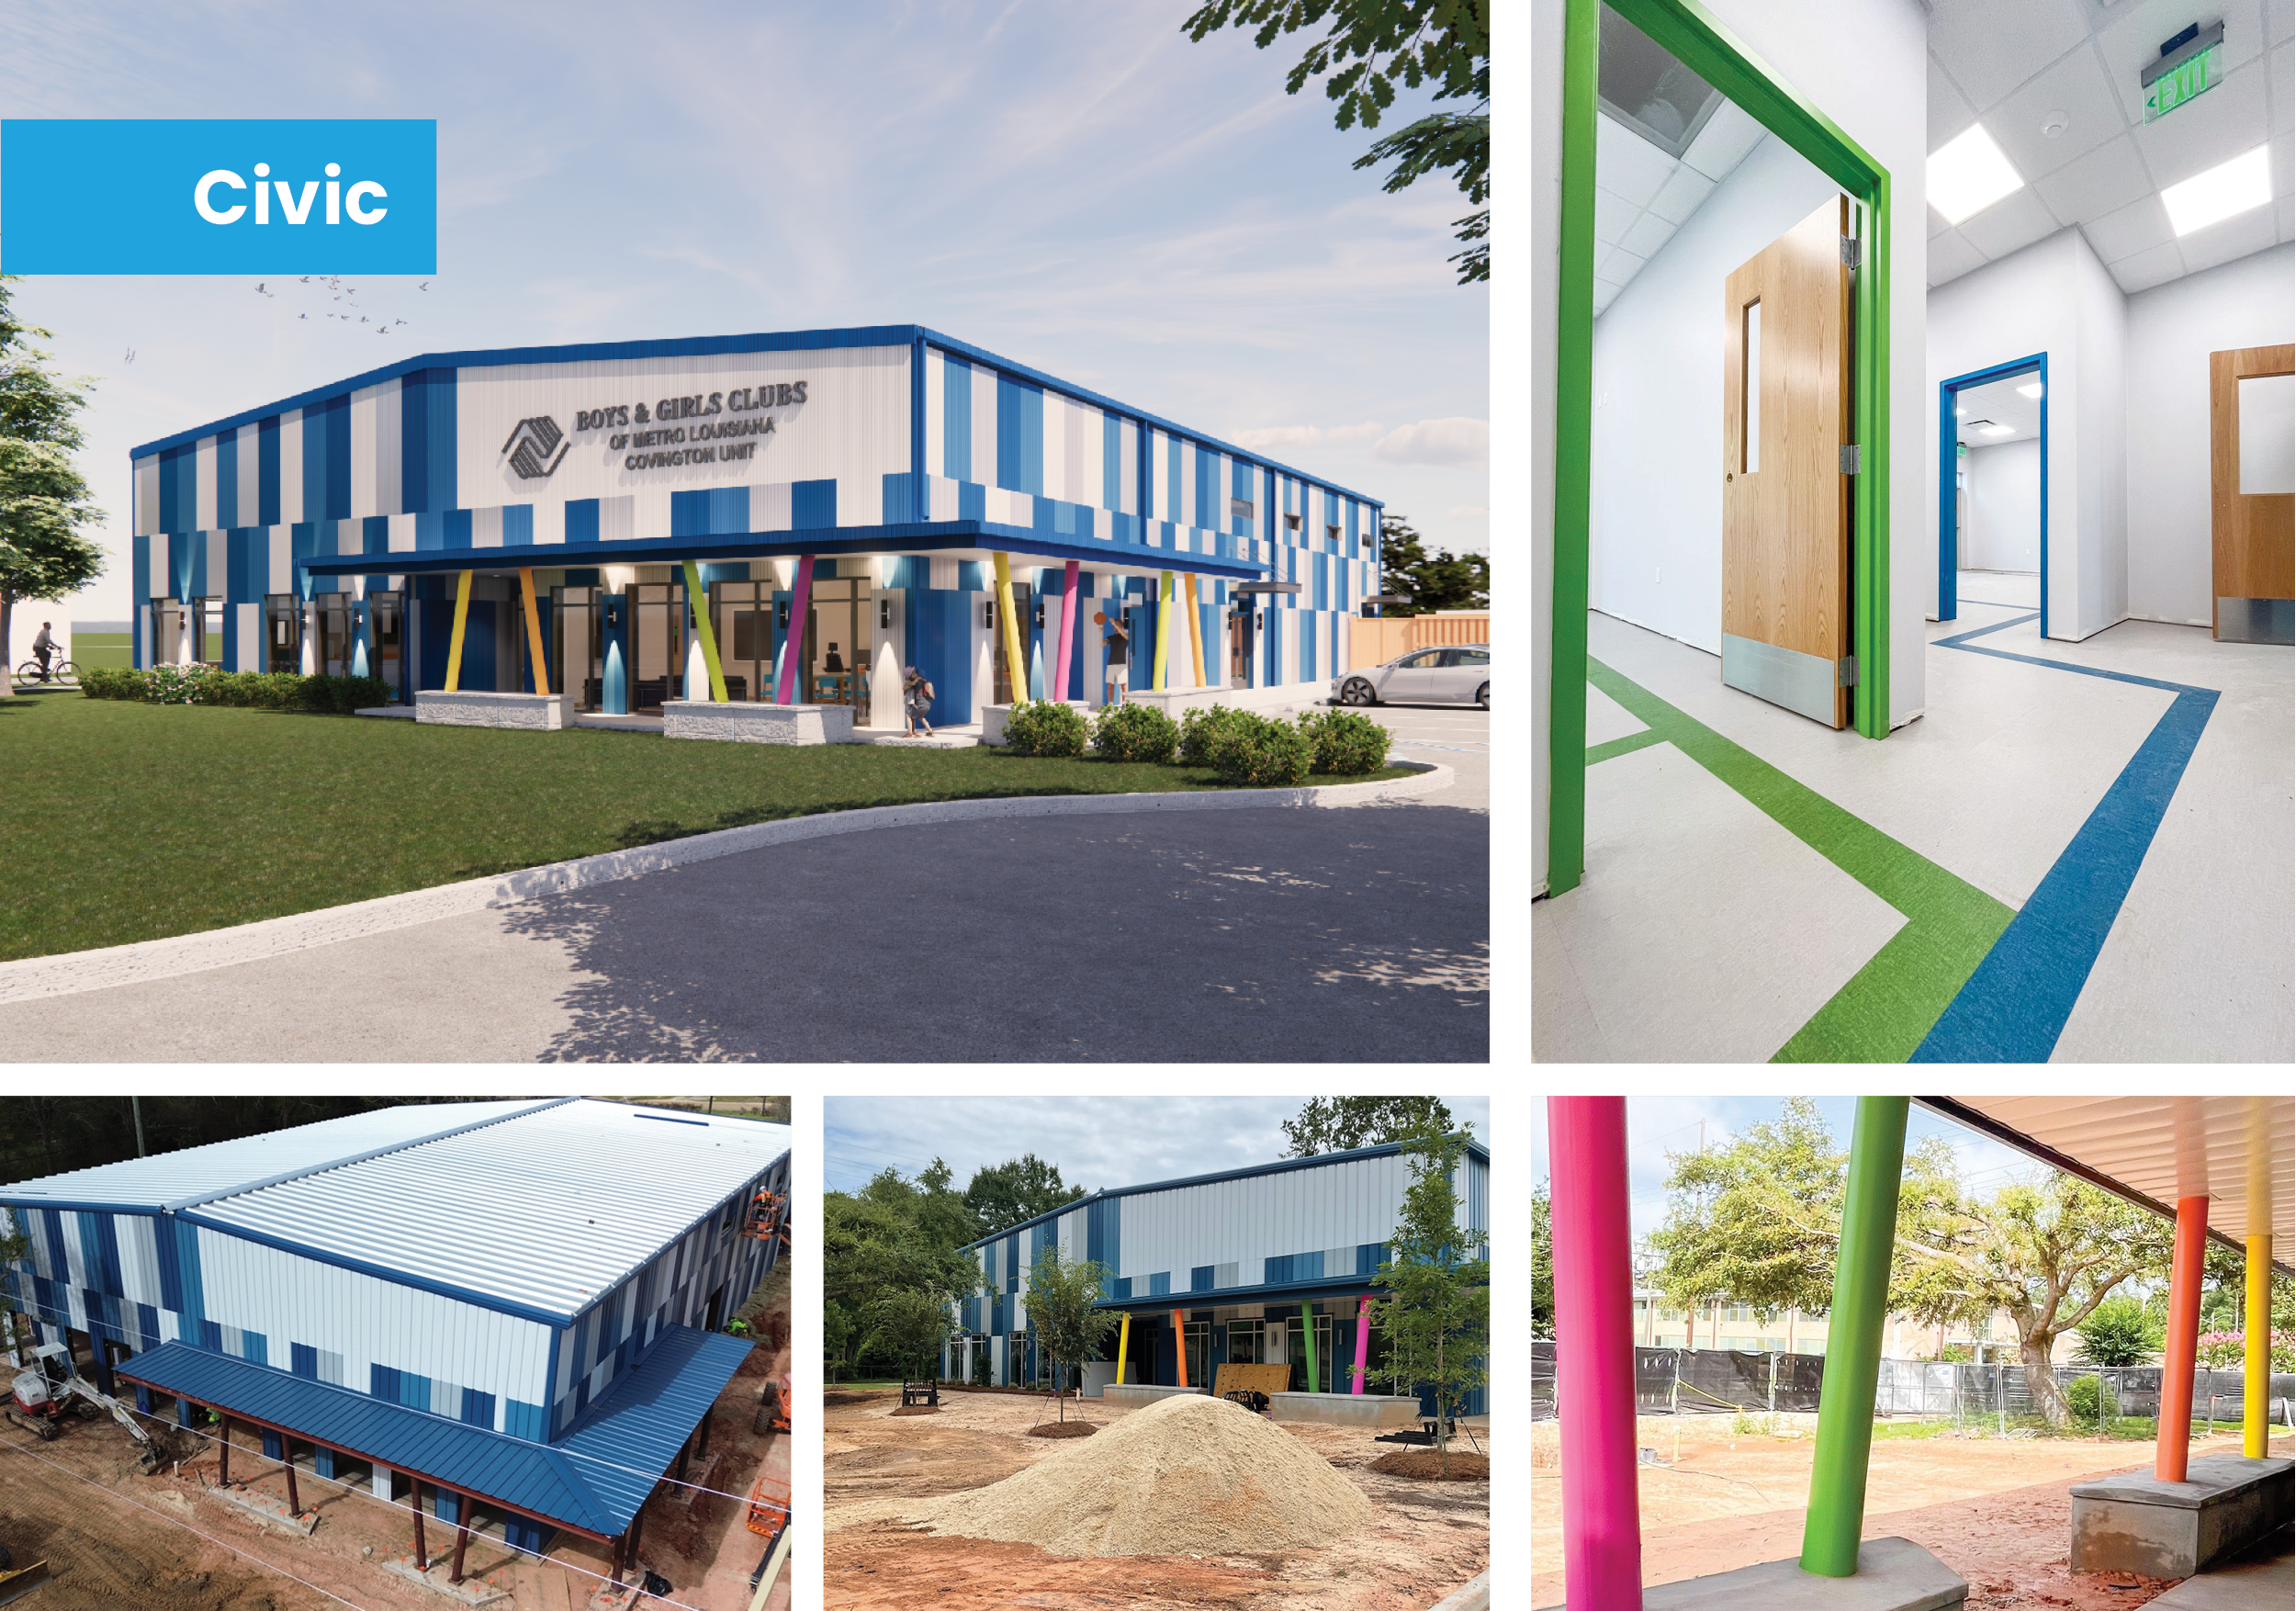
Boys & Girls Clubs of Metro Louisiana, Covington Unit
The new construction of the Boys & Girls Club in Covington will provide a modern, welcoming facility designed to support learning, recreation, and community engagement. The 8,500-square-foot building will deliver new classroom spaces, a full gymnasium, a café, and dedicated gaming areas, creating a dynamic environment for youth development.
Designed with flexibility and functionality in mind, the facility will accommodate a wide range of educational programs, athletic activities, and social spaces. The new classrooms will support academic enrichment, while the gym and gaming areas will encourage physical activity and teamwork. The café will serve as a central gathering space, fostering connection and daily interaction among members.

CommCare Stassi
We have recently completed this latest assisted living facility for CommCare Corporation. The John A. Stassi CommCare Center, located onsite of the former Louisiana Technical College in Metairie, marks our eighth facility for CommCare. These wood-framed structures, ranging from 50,000 to 100,000-square-feet, are designed around a centralized community hub that then branches off into separate wings each with residential pods. We're thrilled to deliver yet another successful facility for this long-time repeat client.

St. Tammany Health Parking Garage
This project for St. Tammany Parish Hospital includes the construction of a new five-level precast parking garage with a rooftop helipad and an integrated 8,400-square-foot medical office buildout for Northlake Surgical associates on the St. Tammany Health System campus. The scope also features two elevator/stair towers connected by a skybridge spanning 11th Avenue, along with major utility infrastructure upgrades, emergency power systems, and extensive site demolition and roadway improvements. Complex logistics, including overnight erection of the skybridge truss and coordination within an active hospital campus, were critical to successful delivery.
Awards & Recognition
DonahueFavret holds 3rd Annual Safety Day
Our Safety Committee hosted another successful day of continuing education, reinforcing yet again our commitment to safety in the workplace.
DonahueFavret held its second annual Safety Day this past spring, in line with National Construction Safety Week that took place from May 4th-10th. The agenda was full, from emergency preparedness training and equipment recertification to special recognition for our project superintendents who embody this commitment each day.

DonahueFavret Earned STEP Diamond Award
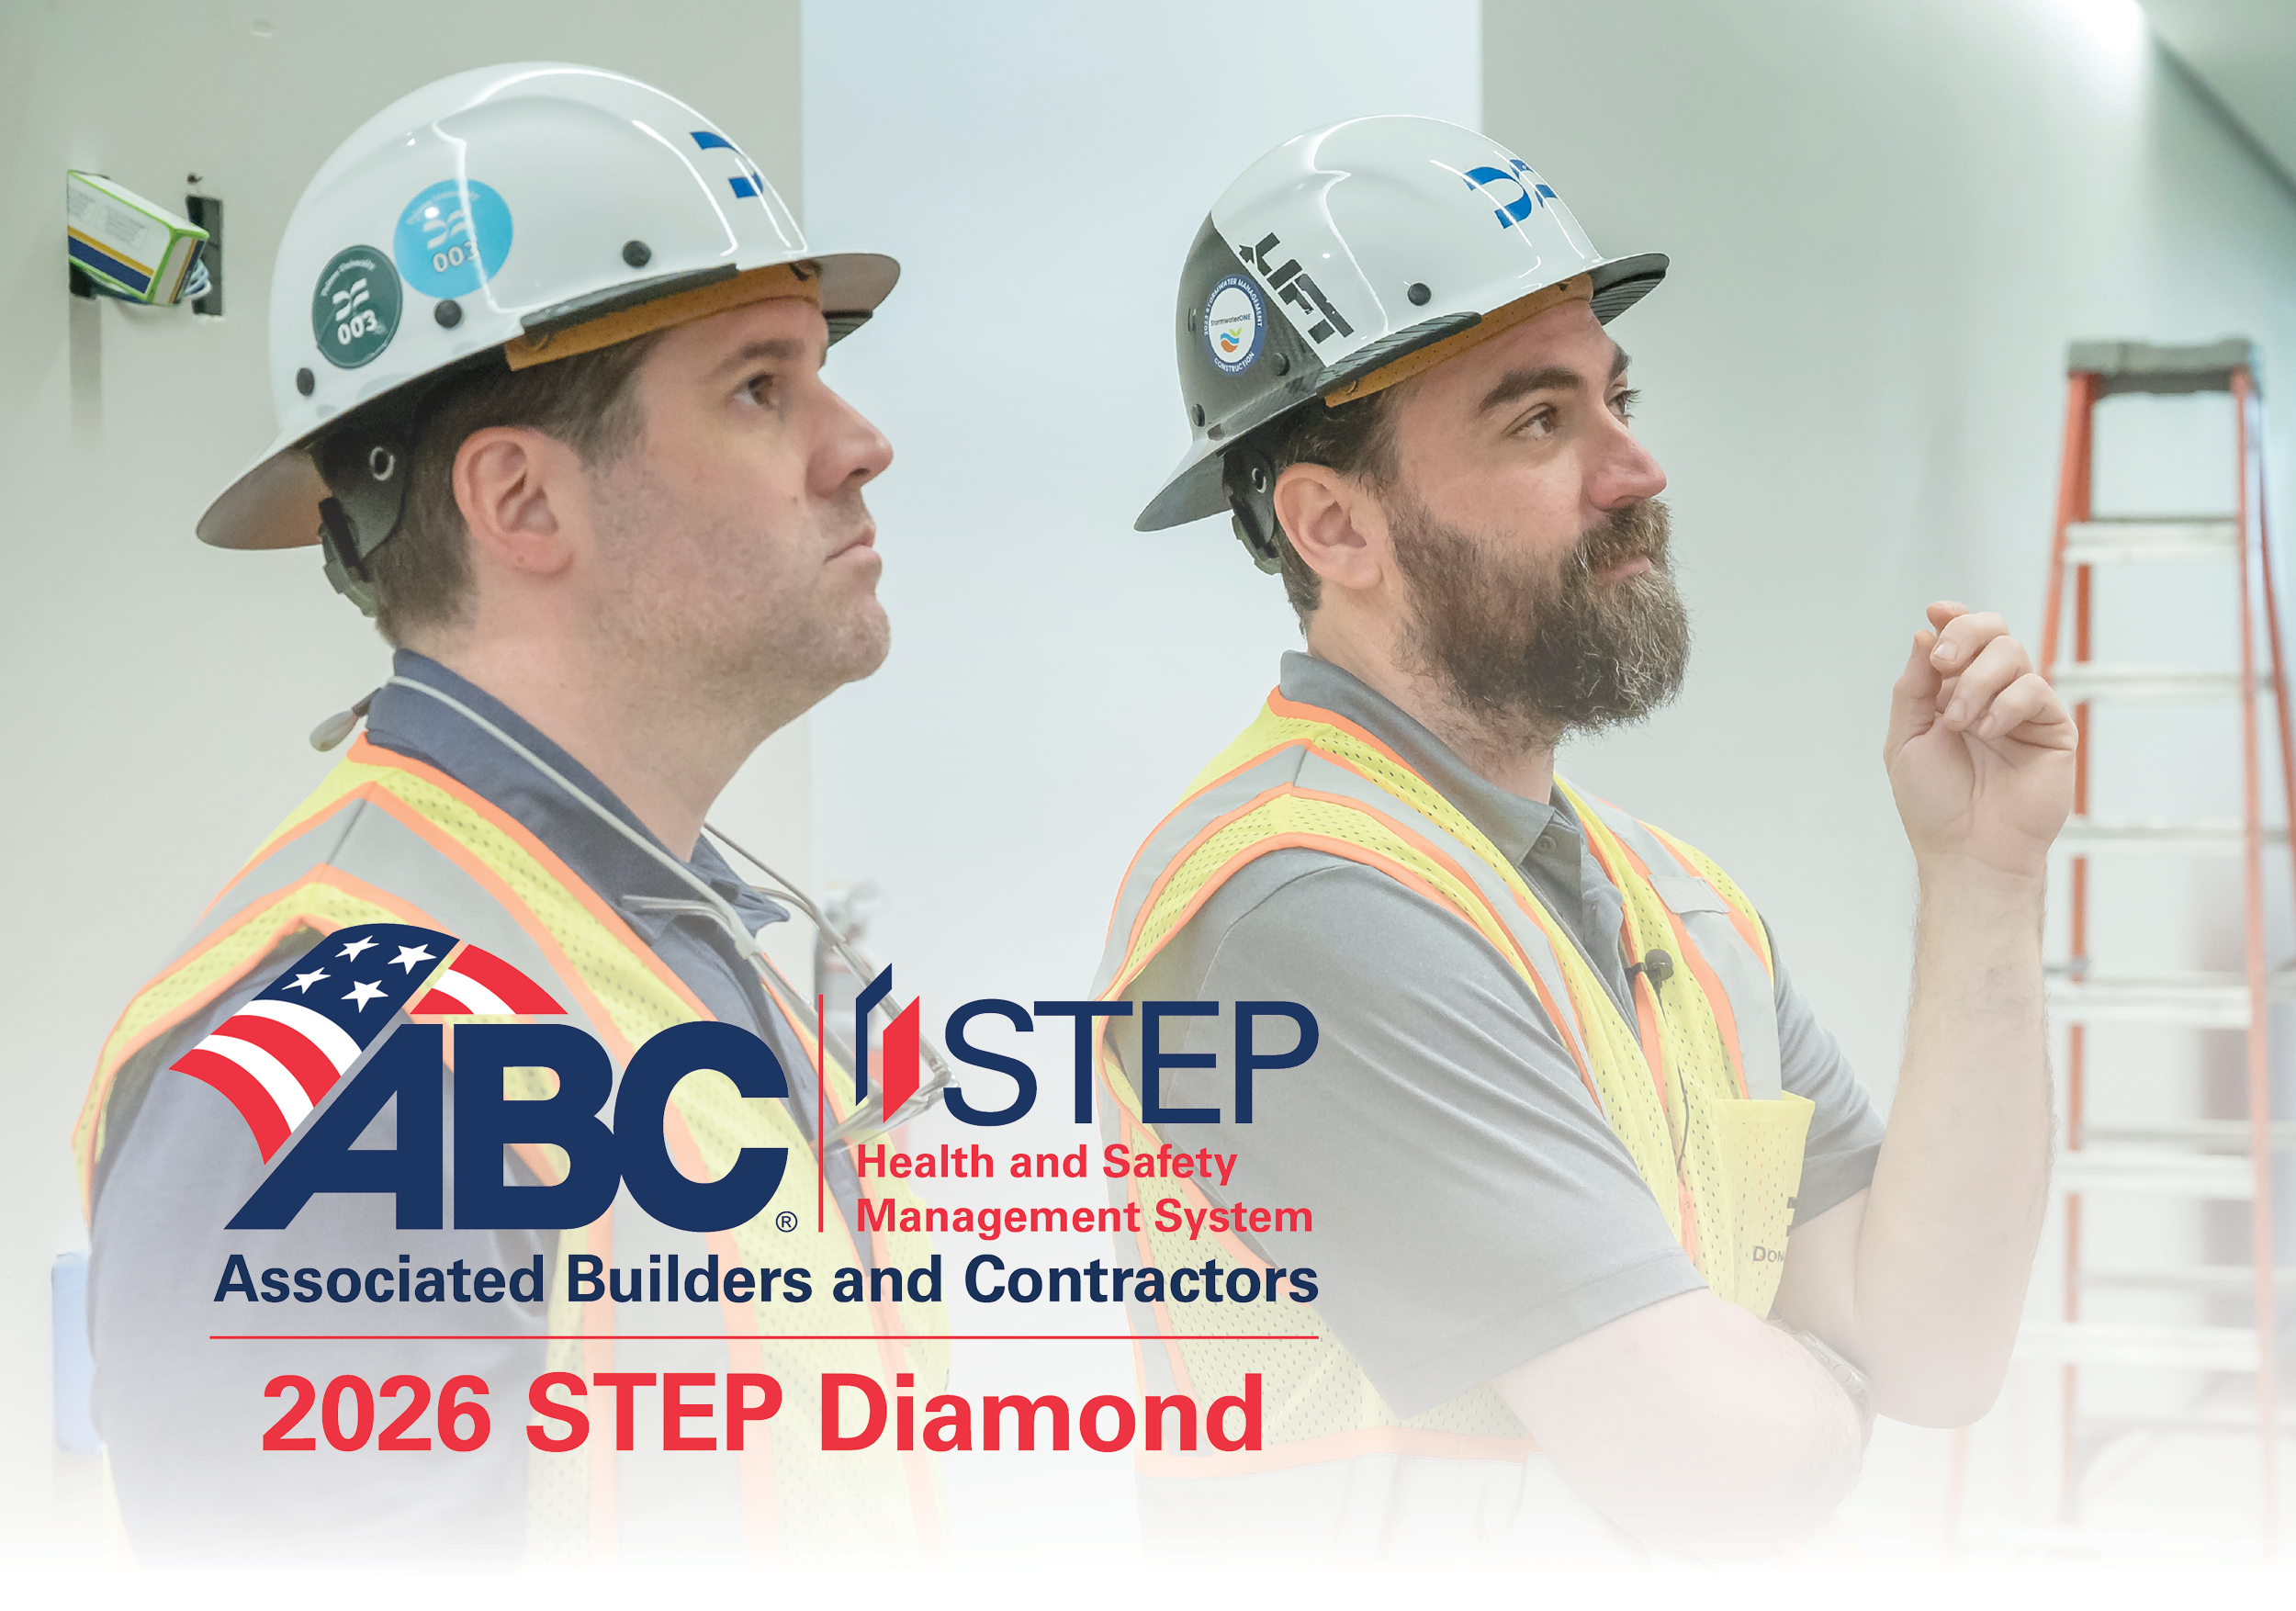
DonahueFavret has once again earned the DIAMOND rating under ABC National's STEP Safety Management System, making this the 7th consecutive year receiving this distinction. This accomplishment represents the highest safety rating available through the STEP program, and highlights our unwavering commitment to safety, achieving incident rates 658% safer than the US Bureau of Labor Statistics construction industry average, reducing total recordable incident rates by 85%, according to Associated Builders and Contractors.
Disaster Recovery: A Look Ahead to Hurricane Season
Hurricane season is upon us, and the Gulf South is no stranger to natural disaster. But it doesn't have to cripple us. In the aftermath of a disaster, our team will mobilize within 24 hours to assess damage, prioritize critical path items, and secure generator power to begin the recovery process.
DonahueFavret specializes in the following disaster recovery services:
- Demolition, dewatering, and remediation
- Temporary repairs to prevent additional damage
- Structural and roof repairs
- HVAC, plumbing, and electrical system repairs
- Interior rebuild to include: sheetrock, millwork, painting, and flooring
Upcoming Events

Mark your calendars! Save the date! We’re thrilled to announce that our sixth annual #DrivingFORECharity golf tournament is set once again for this fall. More details and sponsorship opportunities coming soon.